Wall tiles
For a bathroom or kitchen, for example, we discuss the surfaces, tile size and layout.
Good tiling needs a suitable base and a considered layout. We discuss your tile choice, the room and its junctions before laying begins.
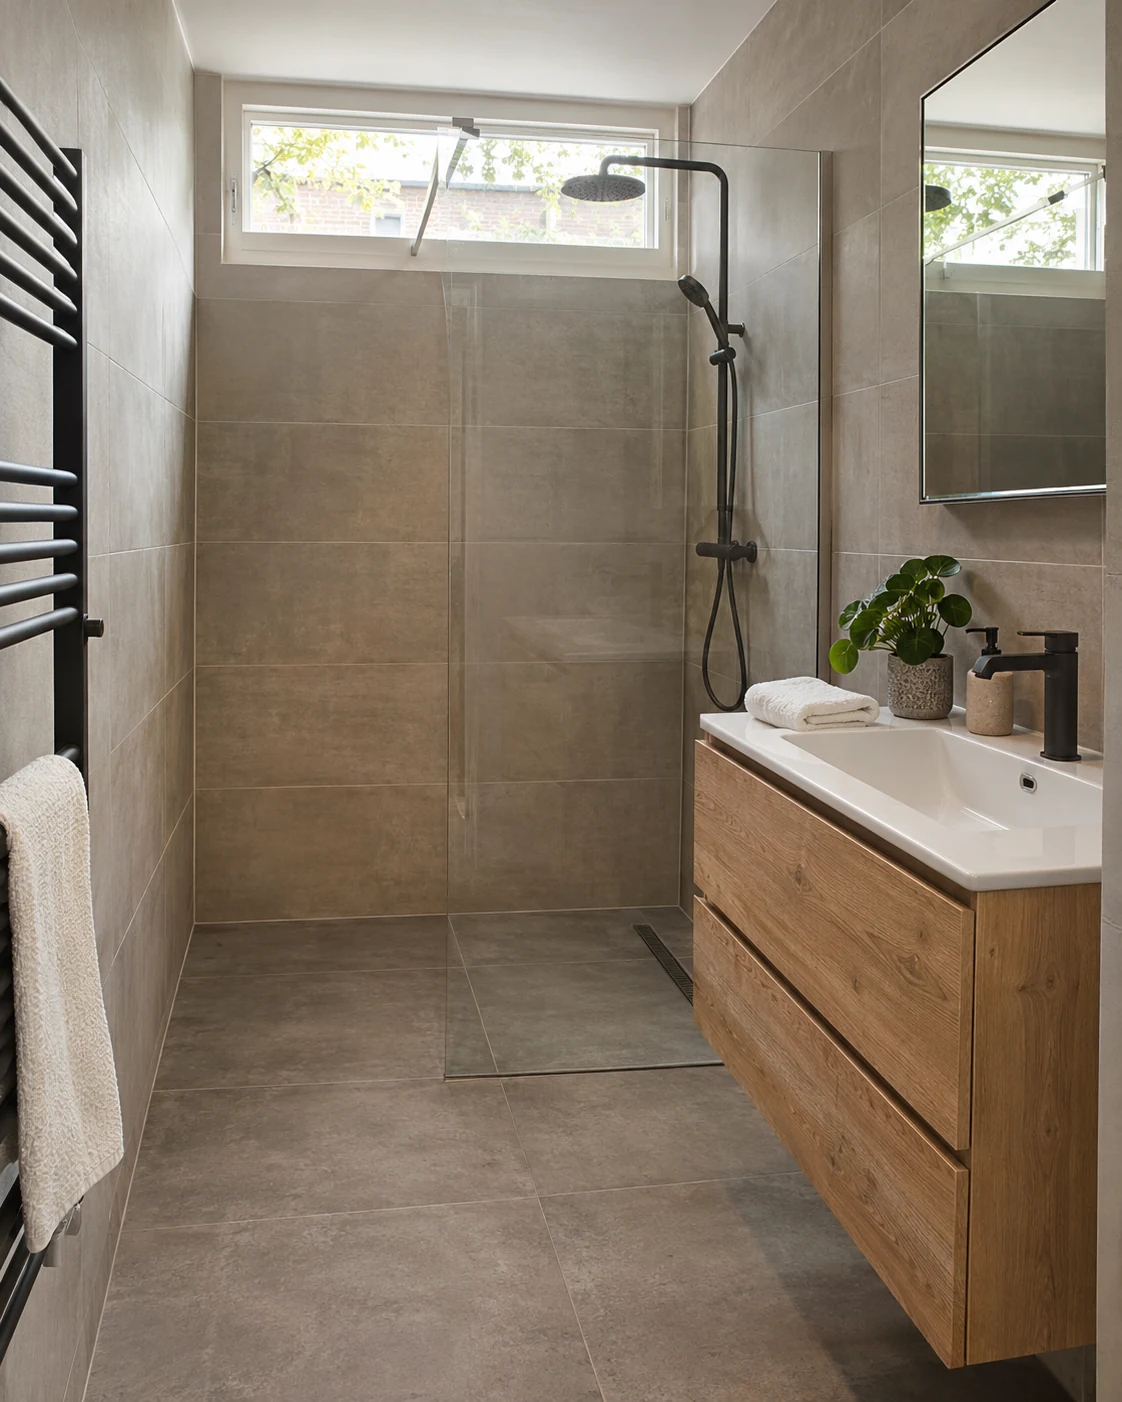
Wall and floor tiling depends on flatness, stability and exposure to moisture. In bathrooms, corners, penetrations and junctions need particular attention. We assess the preparation needed and how tiles will meet sanitary fittings, doors and existing floors.
Tile size, layout, cutting, area and surface preparation affect the price. Removal, waterproofing and changes to connections are discussed separately when required.
For a bathroom or kitchen, for example, we discuss the surfaces, tile size and layout.
We consider floor condition and build-up, transitions to adjacent rooms and any underfloor heating in advance.
Around showers and baths, we consider the base, waterproofing and junctions together. Tiles and grout alone do not make a construction waterproof.
Bathroom and shower junction preparation. This selection does not yet include completed tiling projects.
View all work photos ↗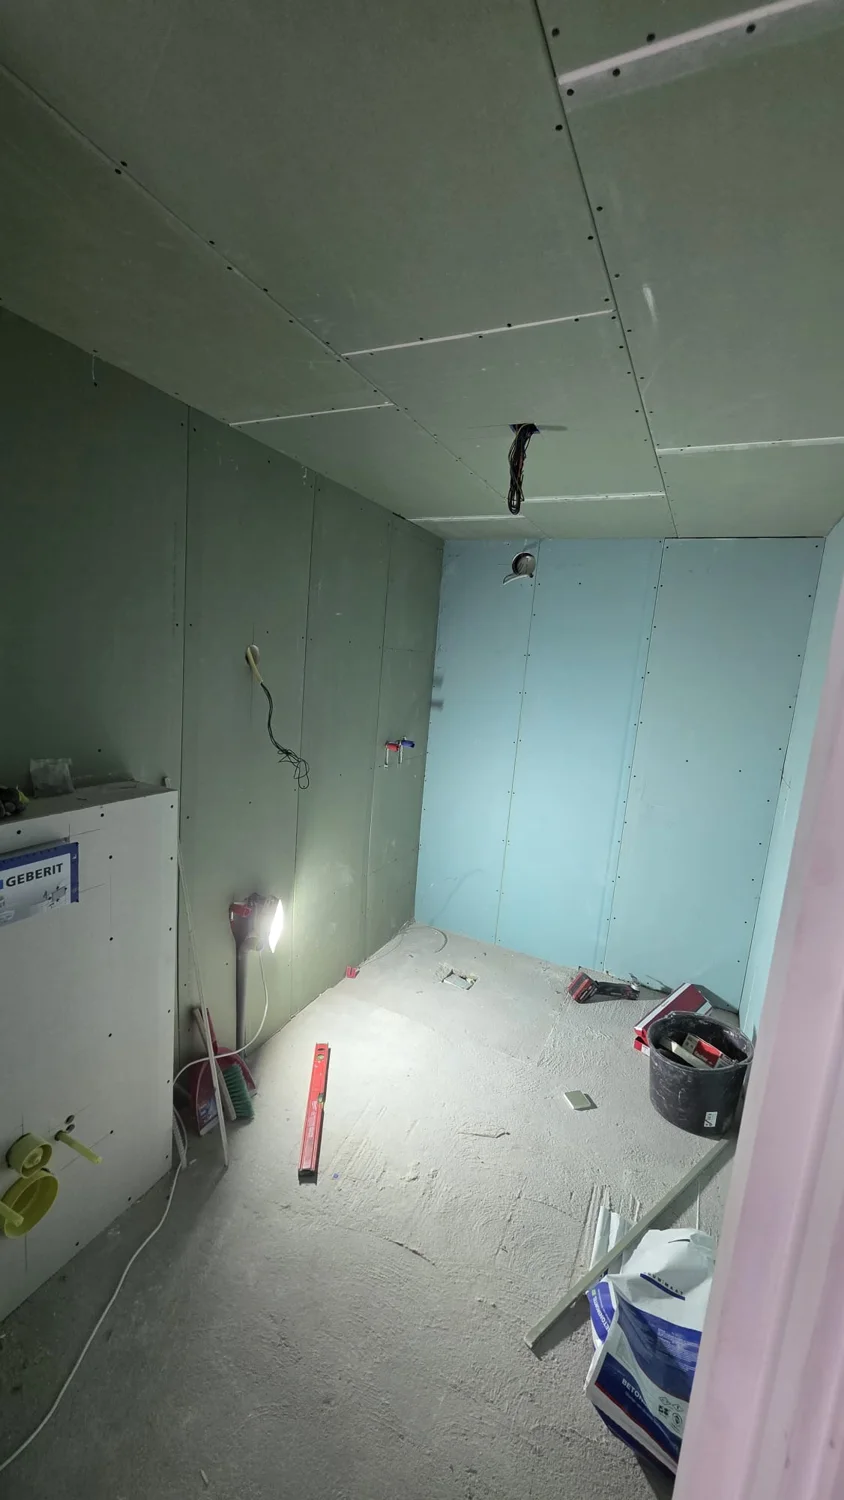
Yes. We can discuss tiling, preparation and other bathroom work as one project.
This is not always suitable. Adhesion, flatness, available height and the condition of the existing construction need to be assessed.
We agree in advance who supplies materials and what the quotation includes, so responsibility for selection, quantities and delivery is clear.
Describe the work and your project’s location to give us an initial idea of what is needed.
The rooms, work required, measurements and your preferred start period.
Bricklaying and masonry are outside our scope.