Own work photos
Work in progress
A closer look at our renovation work: boarding, floor preparation, bathroom construction and installations.
A closer look at our work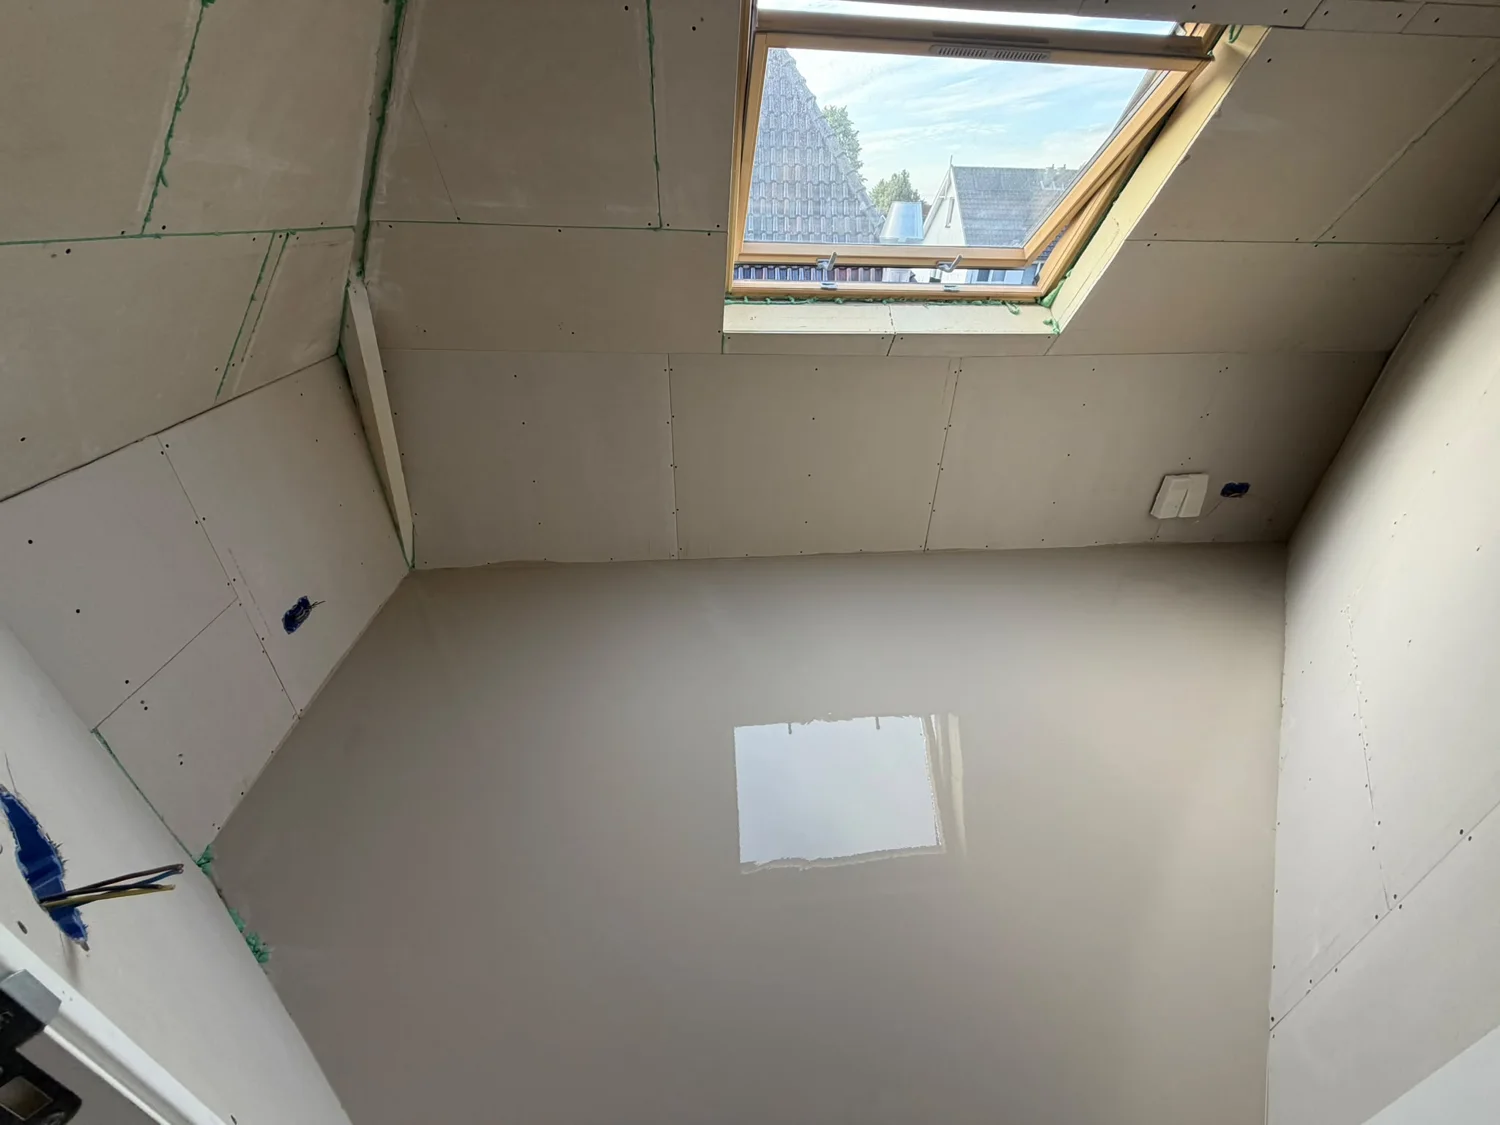 View photo ↗
Floors & heating 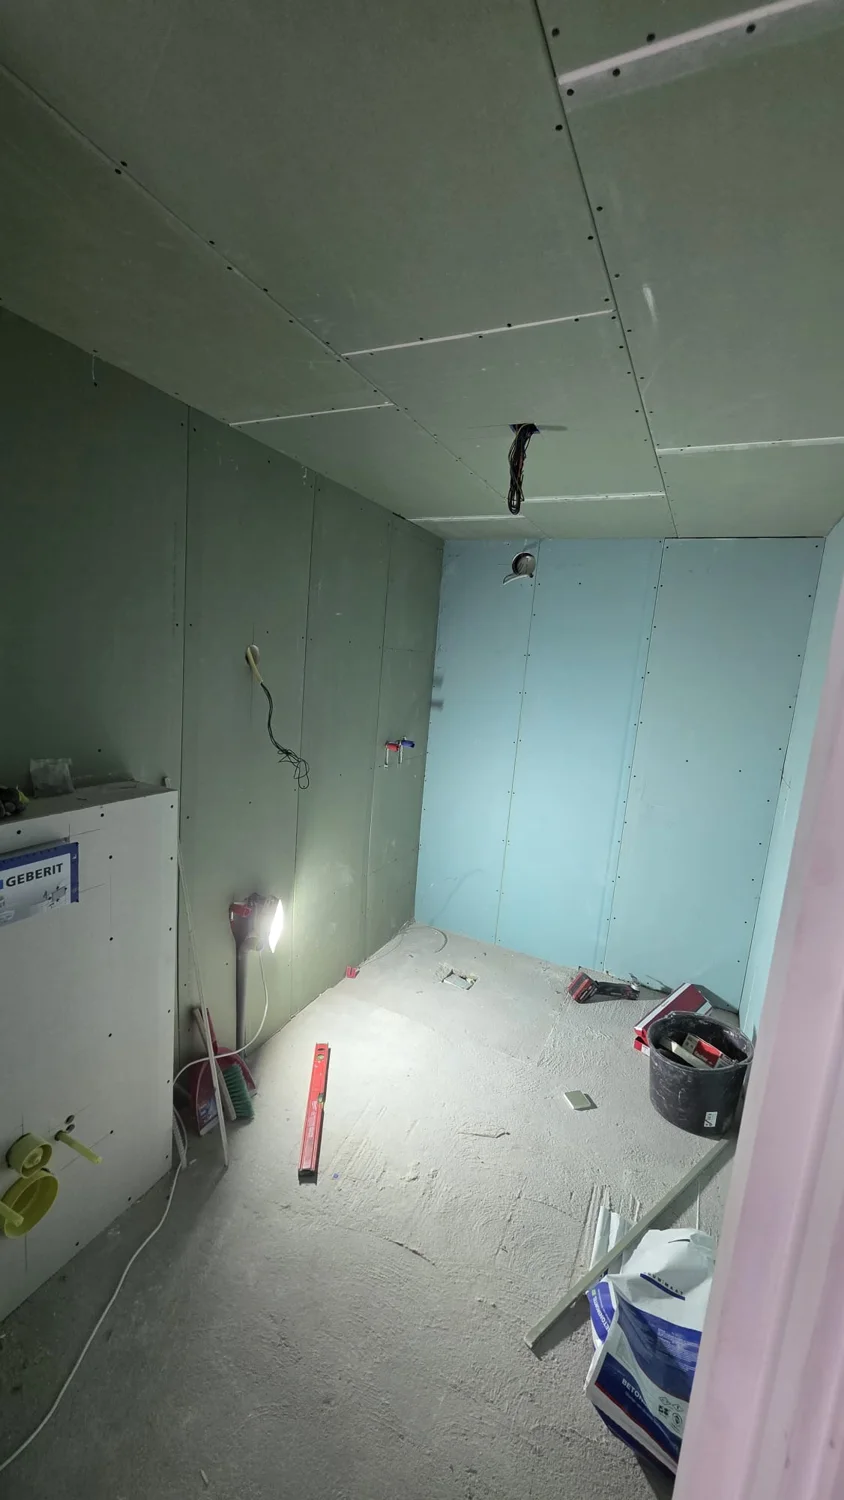 View photo ↗
Bathroom preparation 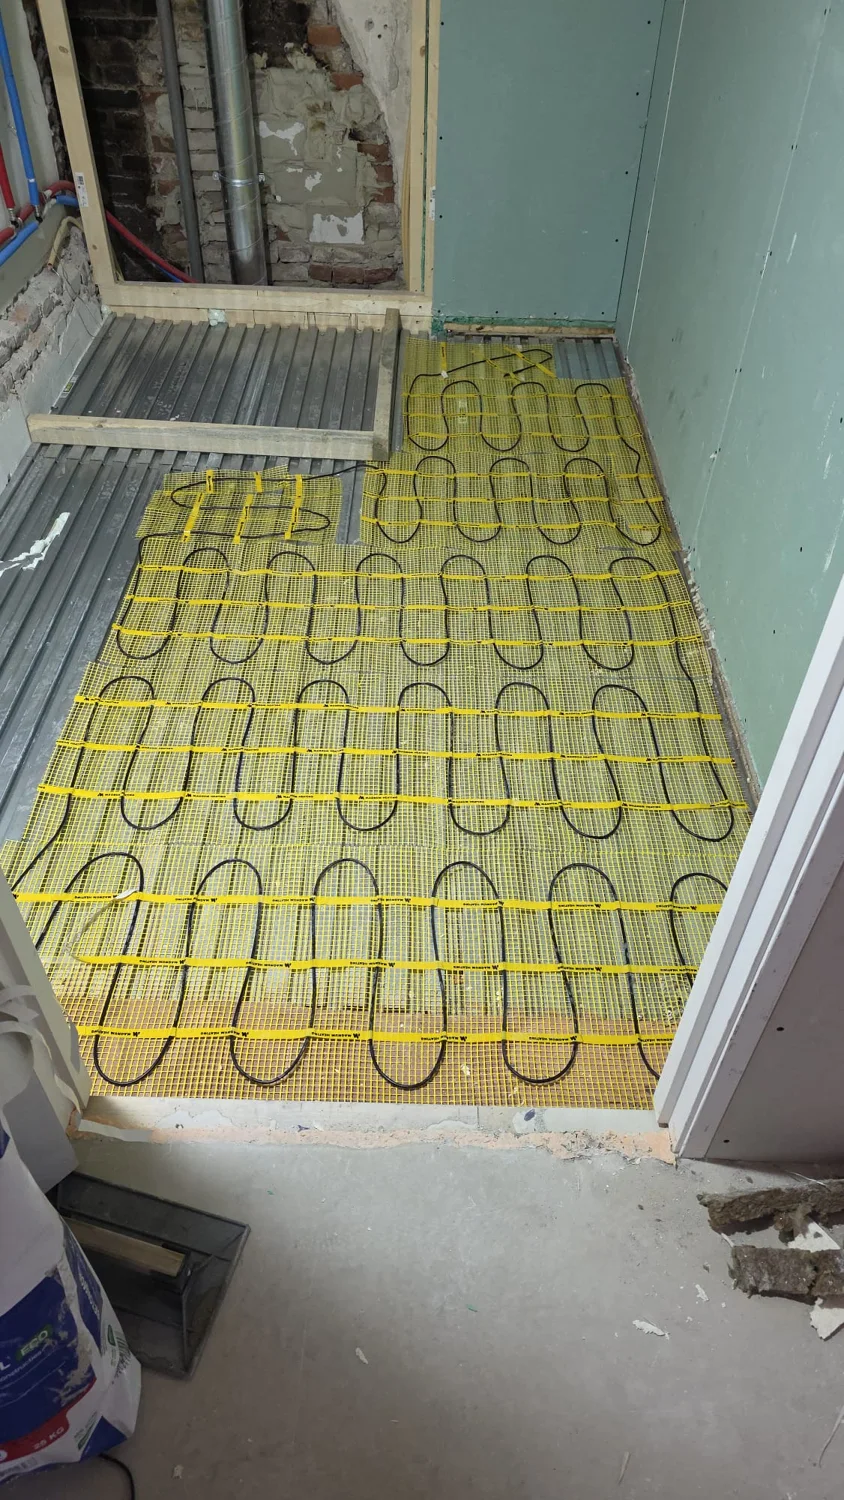 View photo ↗
Floors & heating 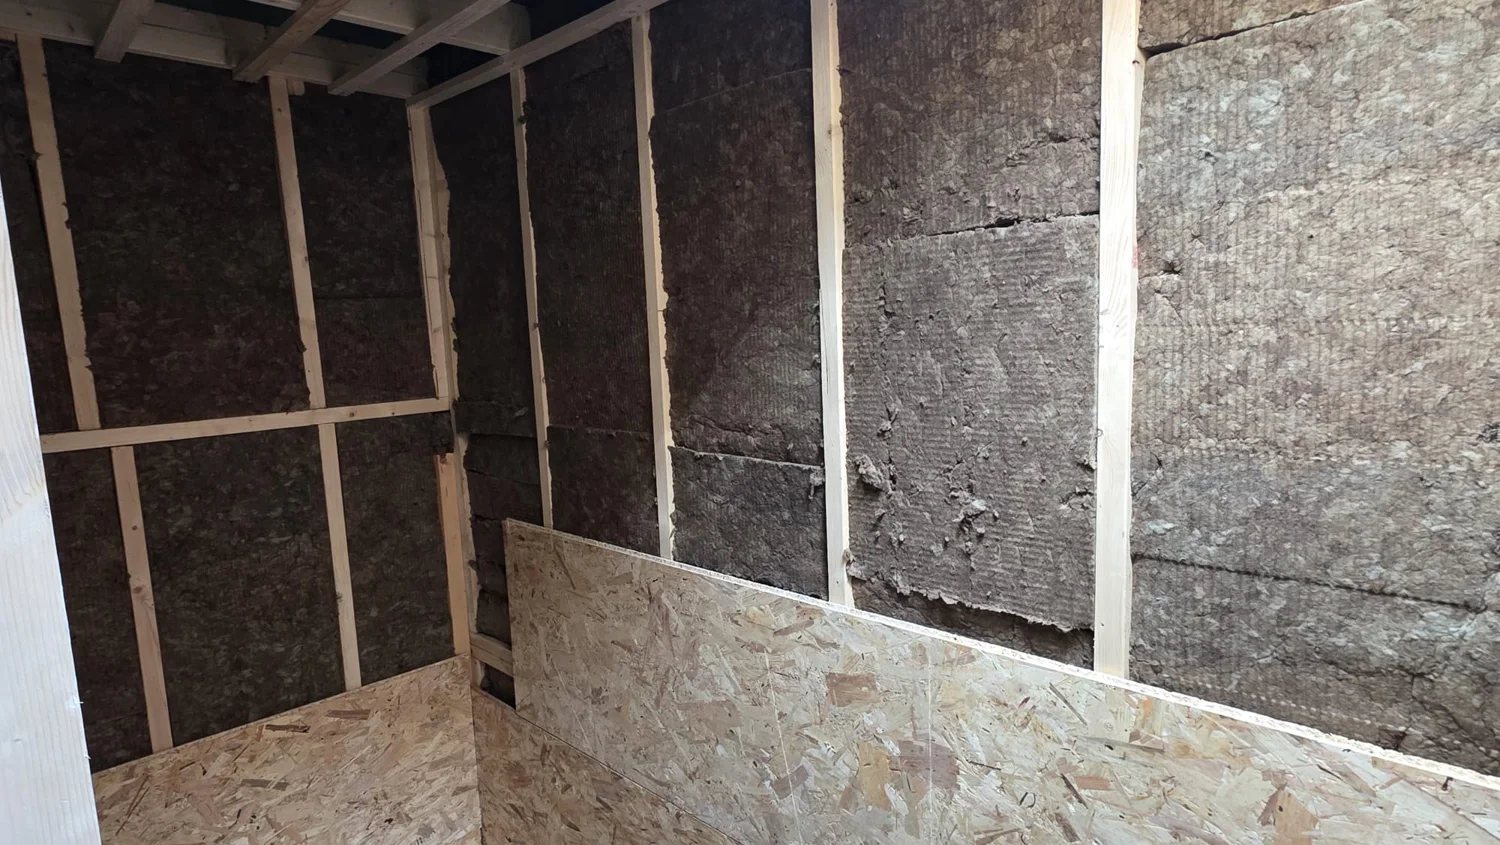 View photo ↗
Pipework & insulation 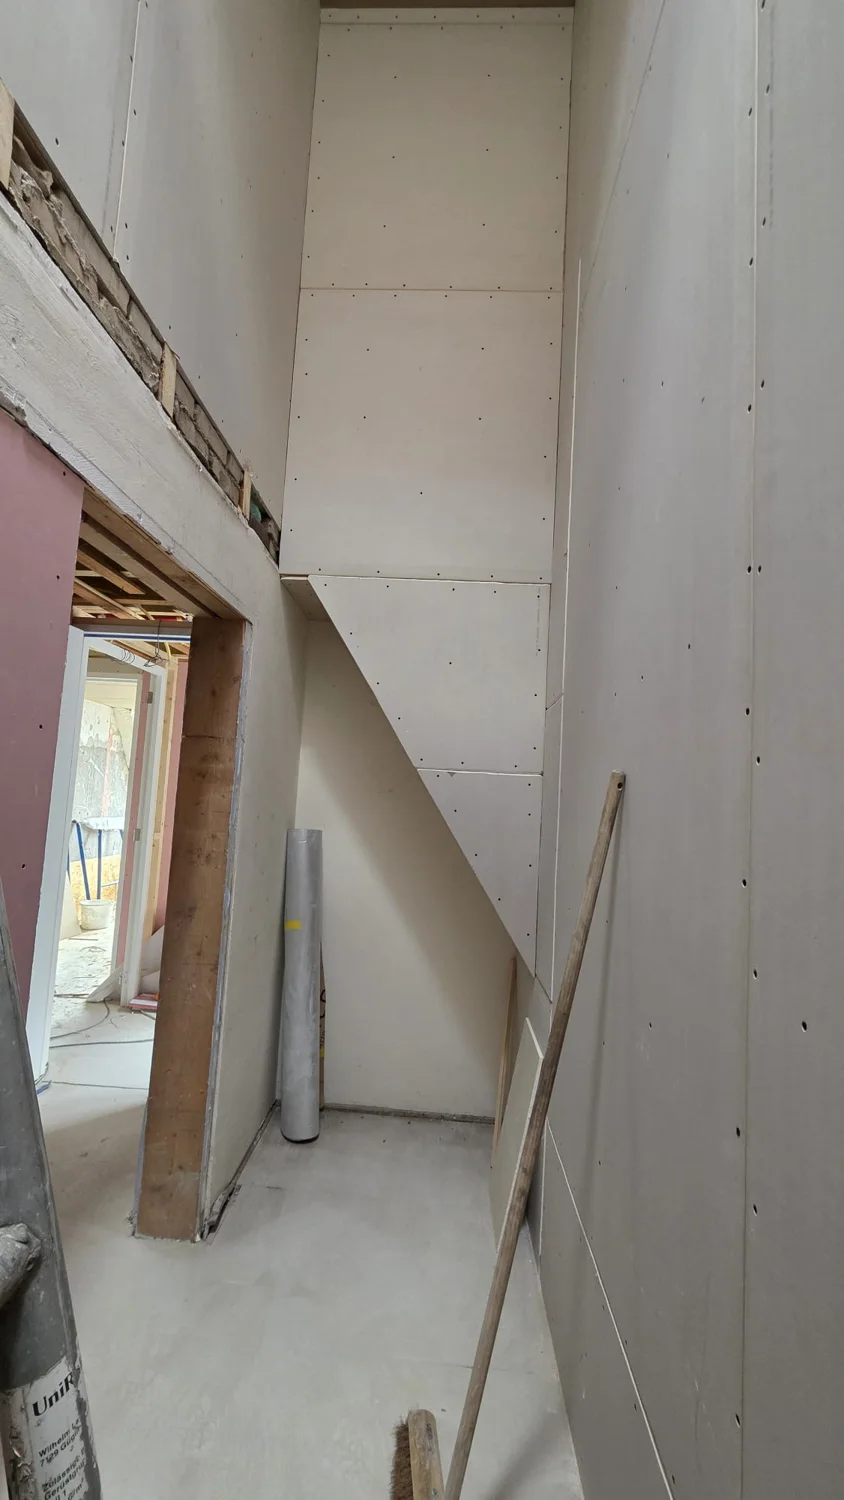 View photo ↗
Walls & ceilings 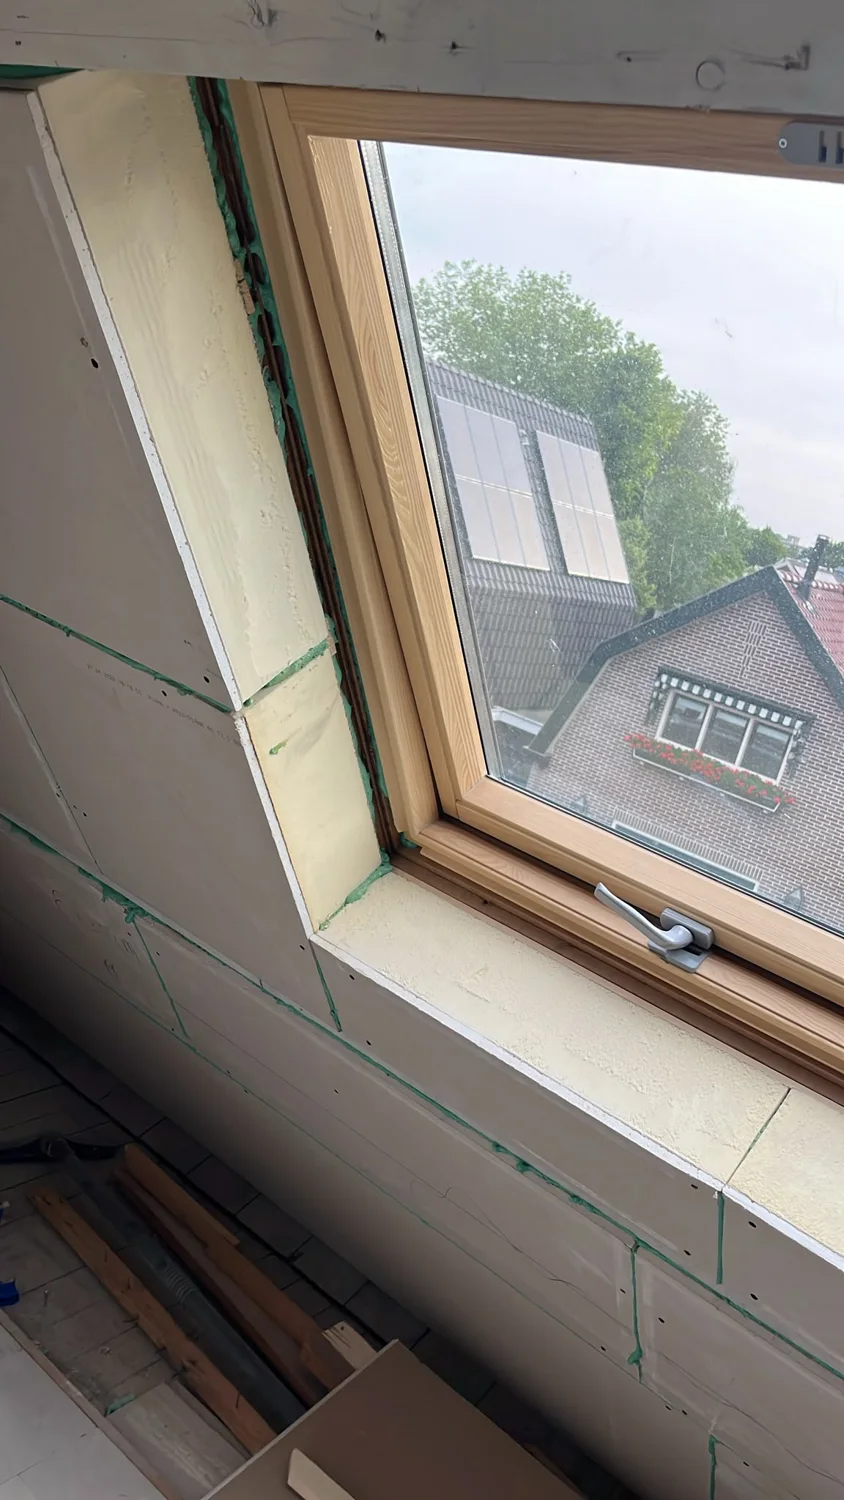 View photo ↗
Walls & ceilings 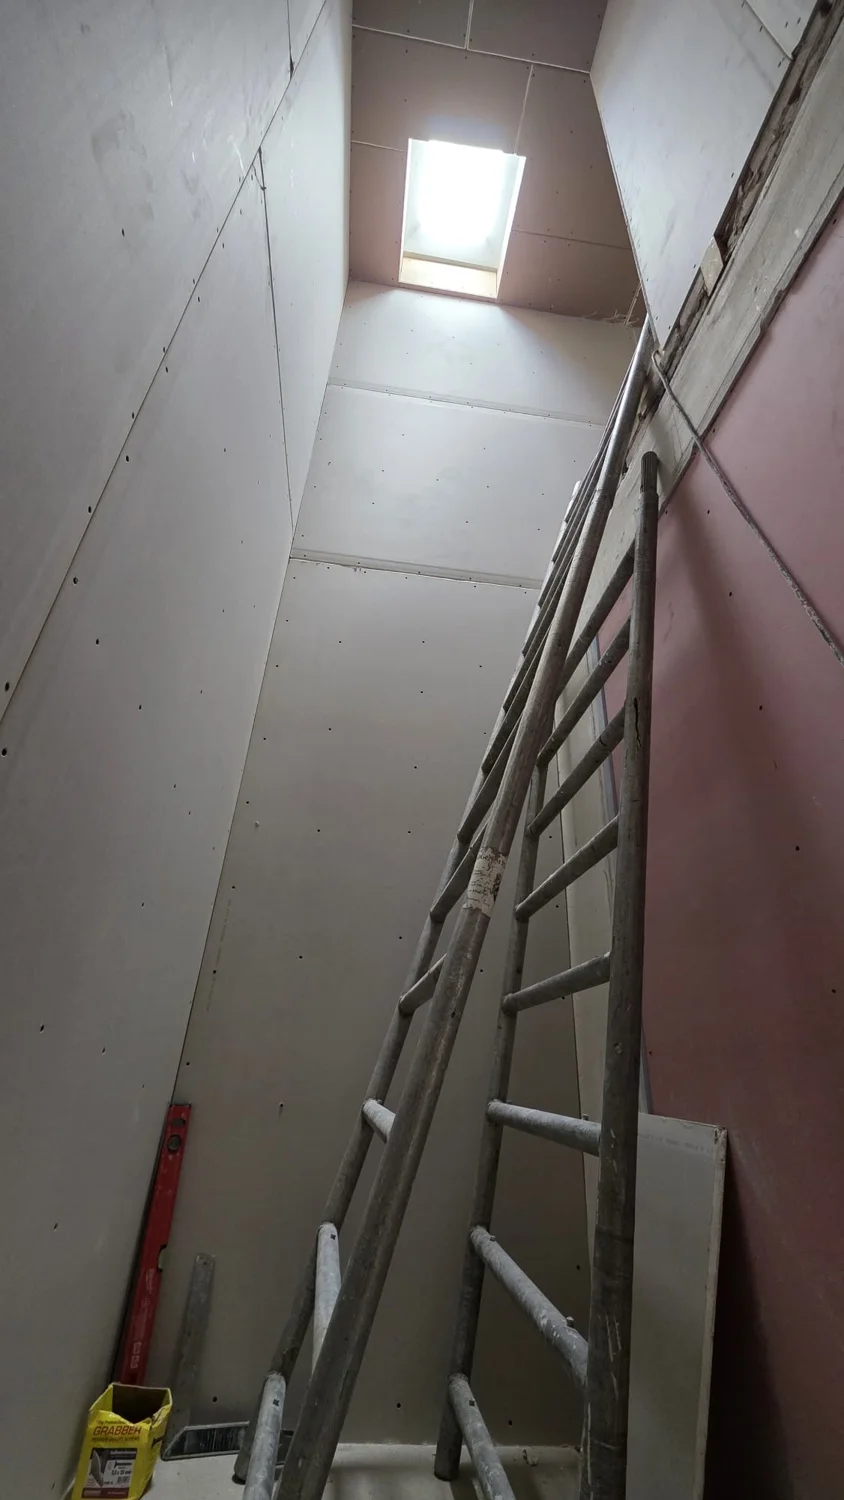 View photo ↗
Walls & ceilings 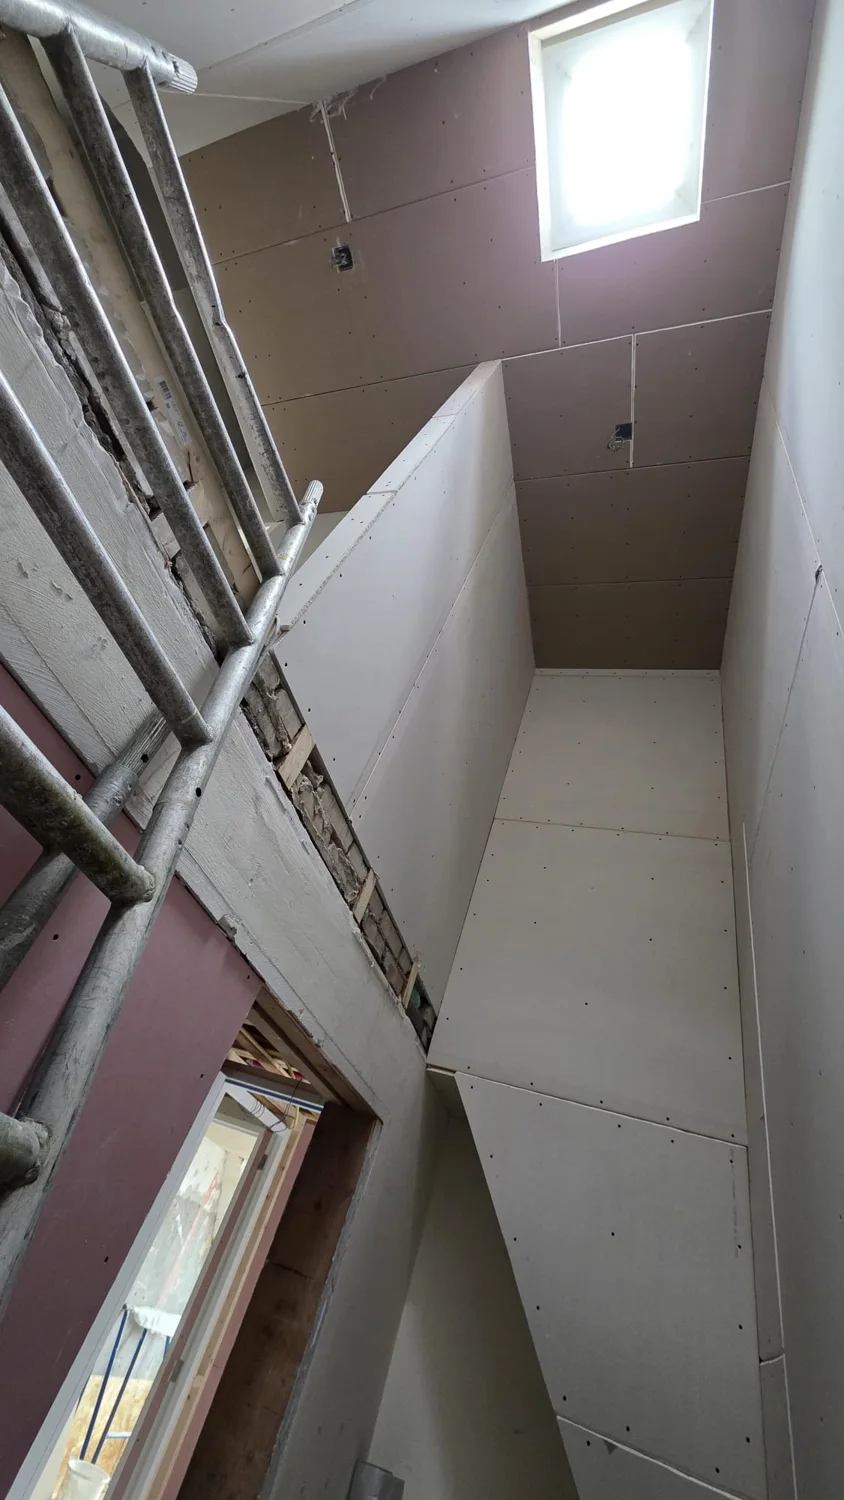 View photo ↗
Walls & ceilings 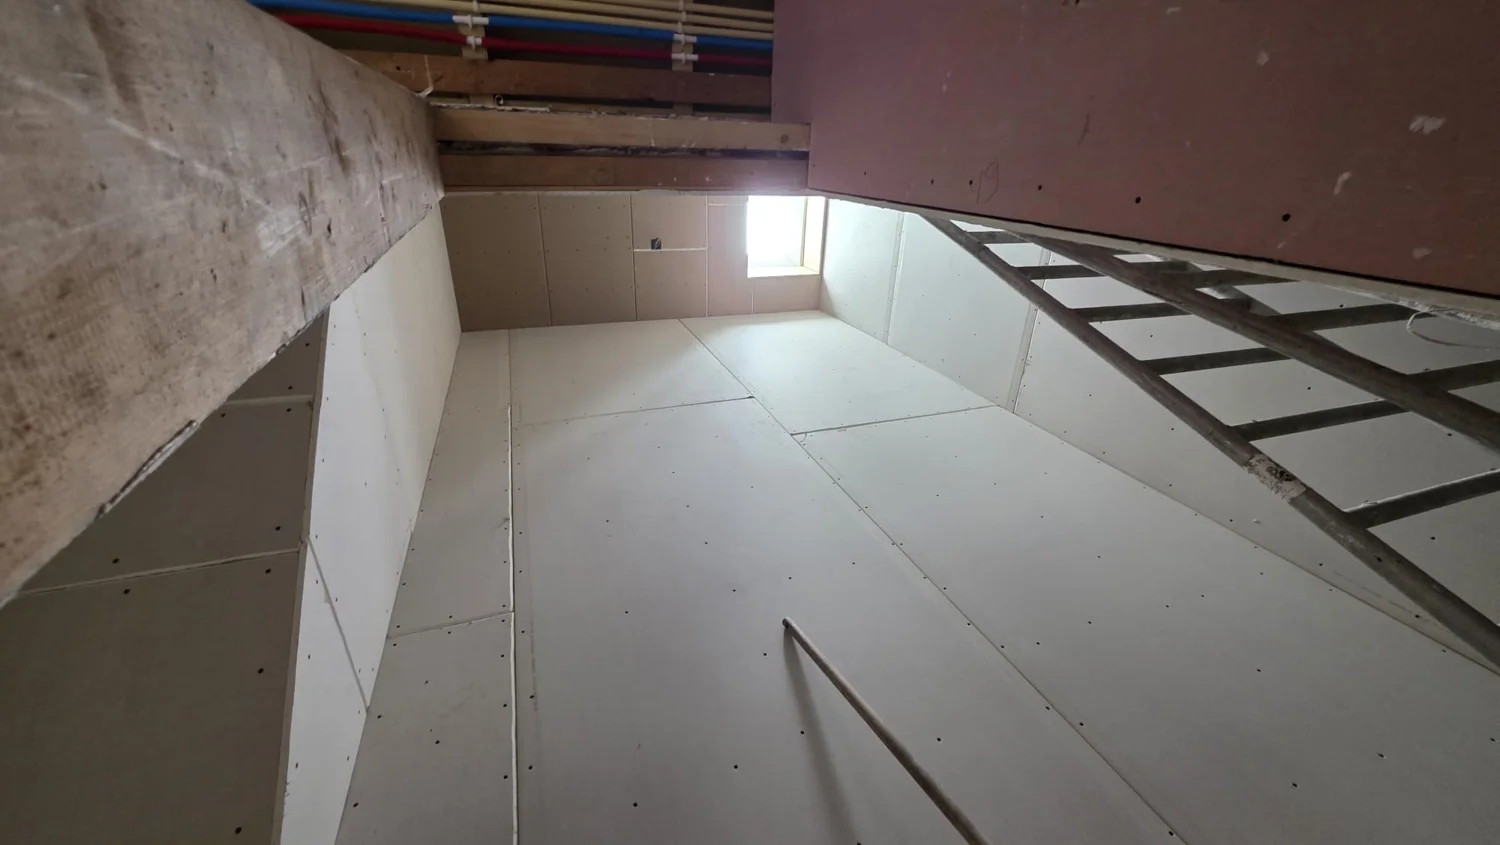 View photo ↗
Walls & ceilings 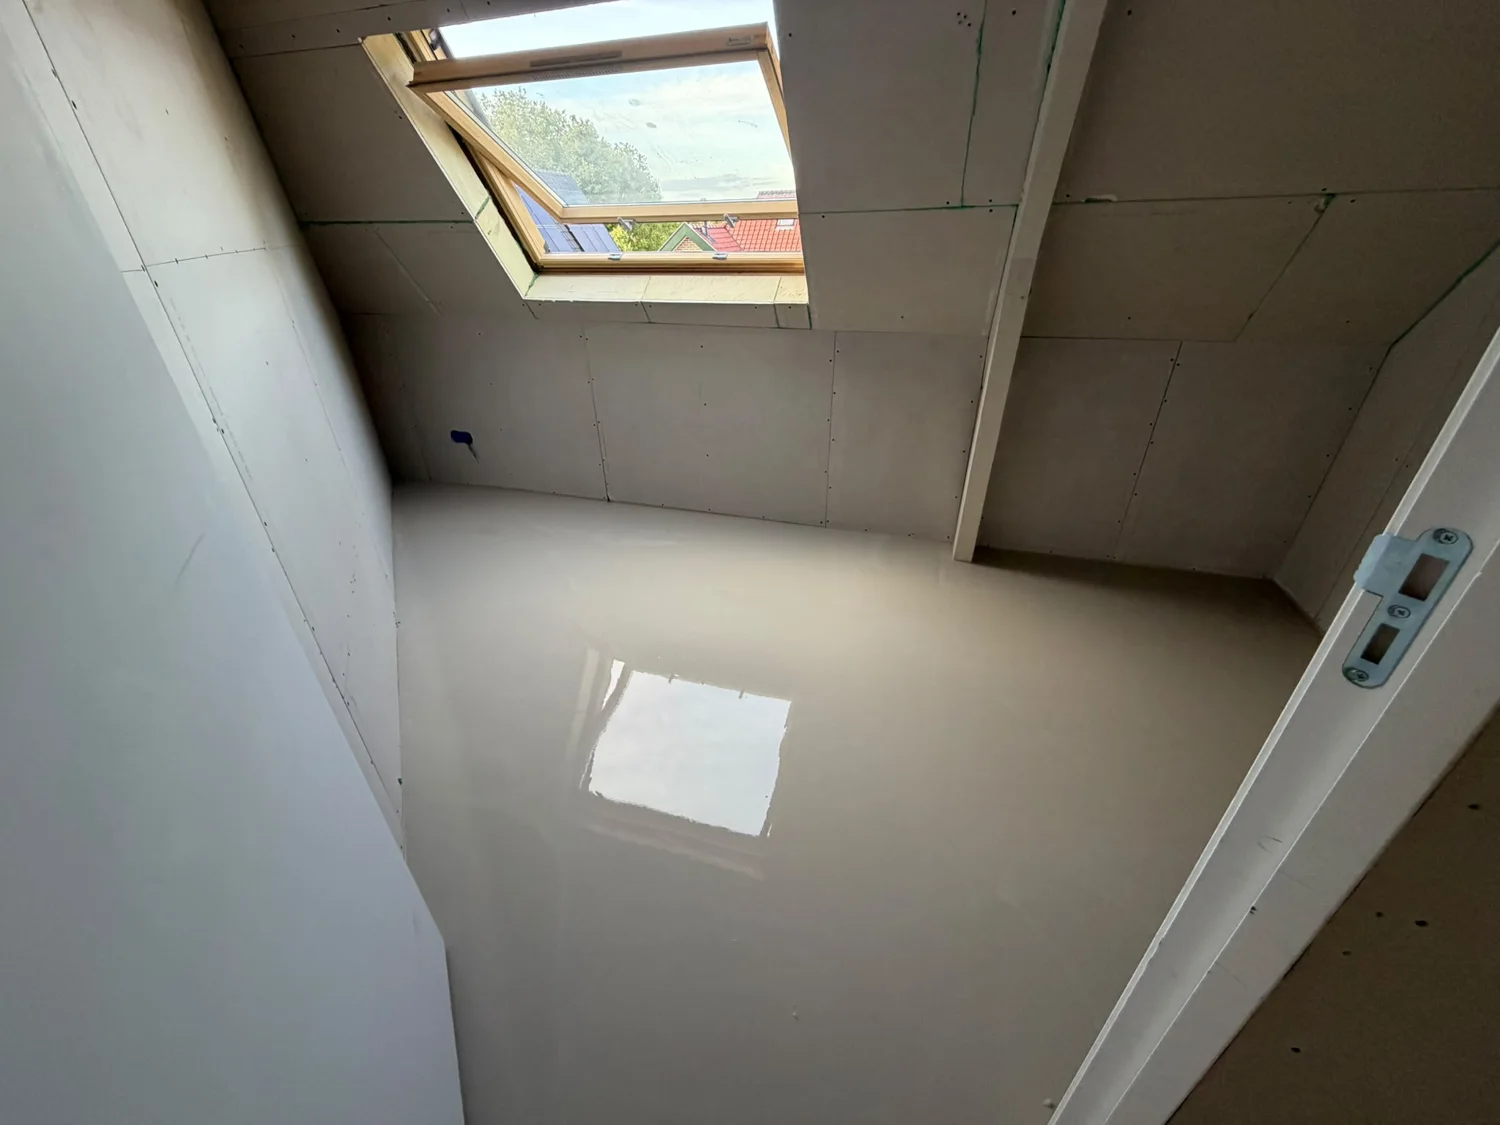 View photo ↗
Floors & heating 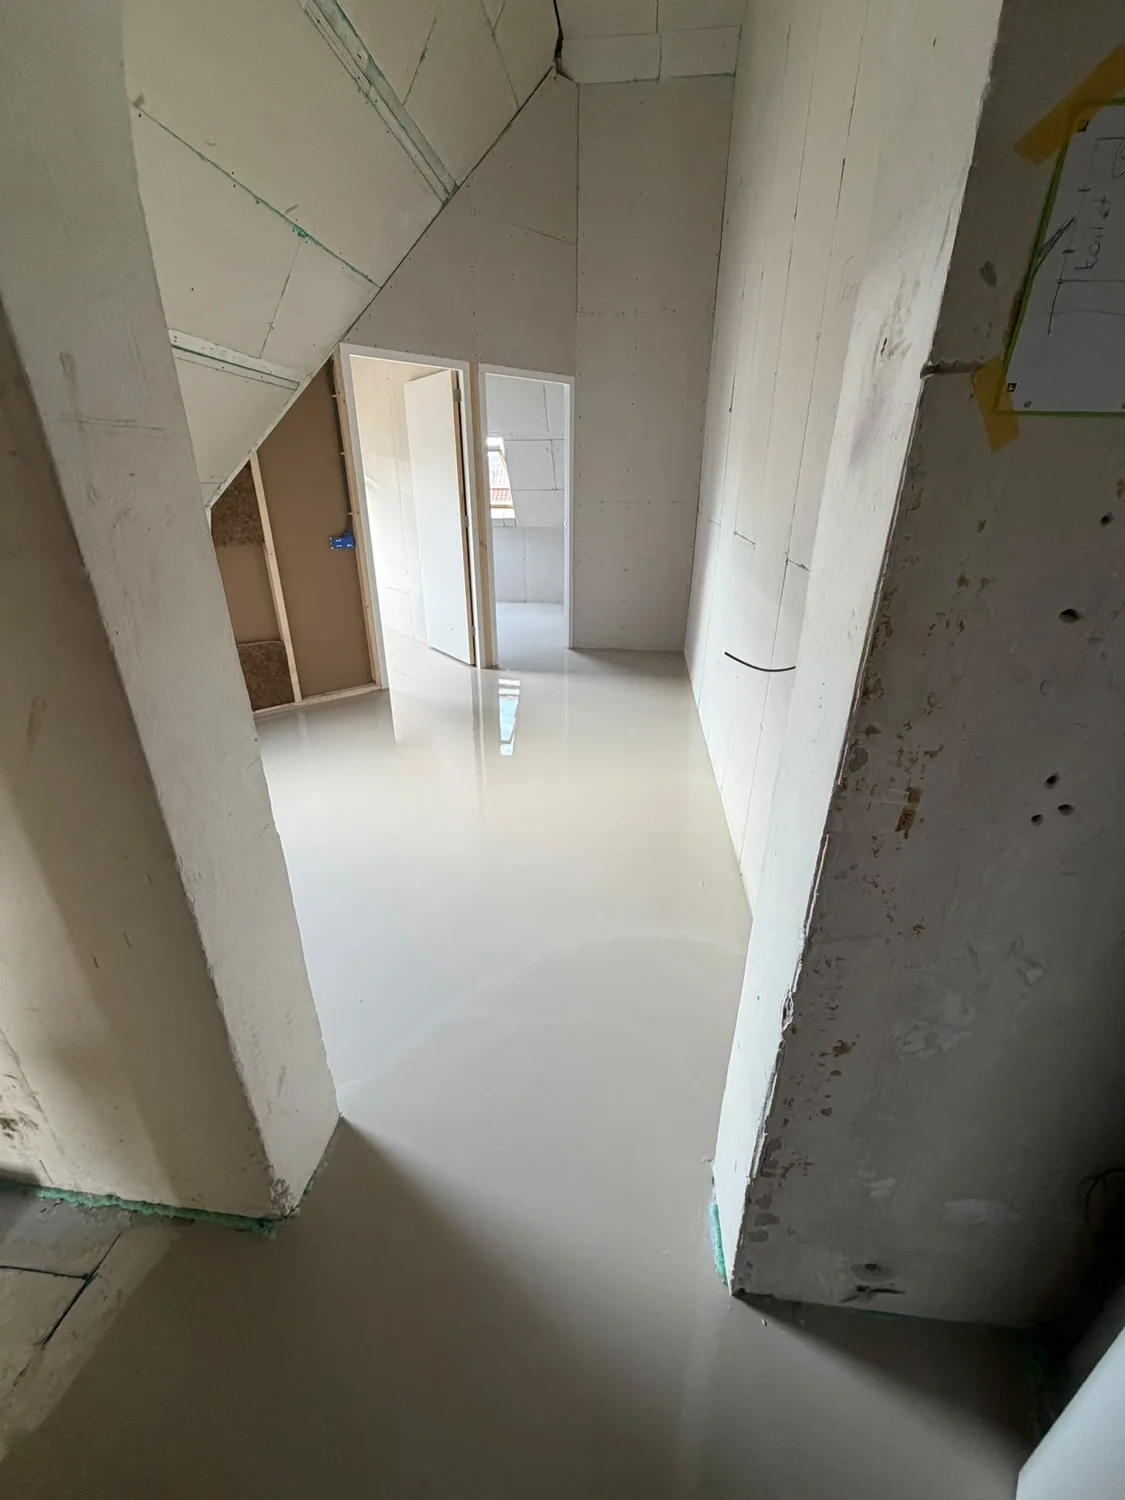 View photo ↗
Walls & ceilings 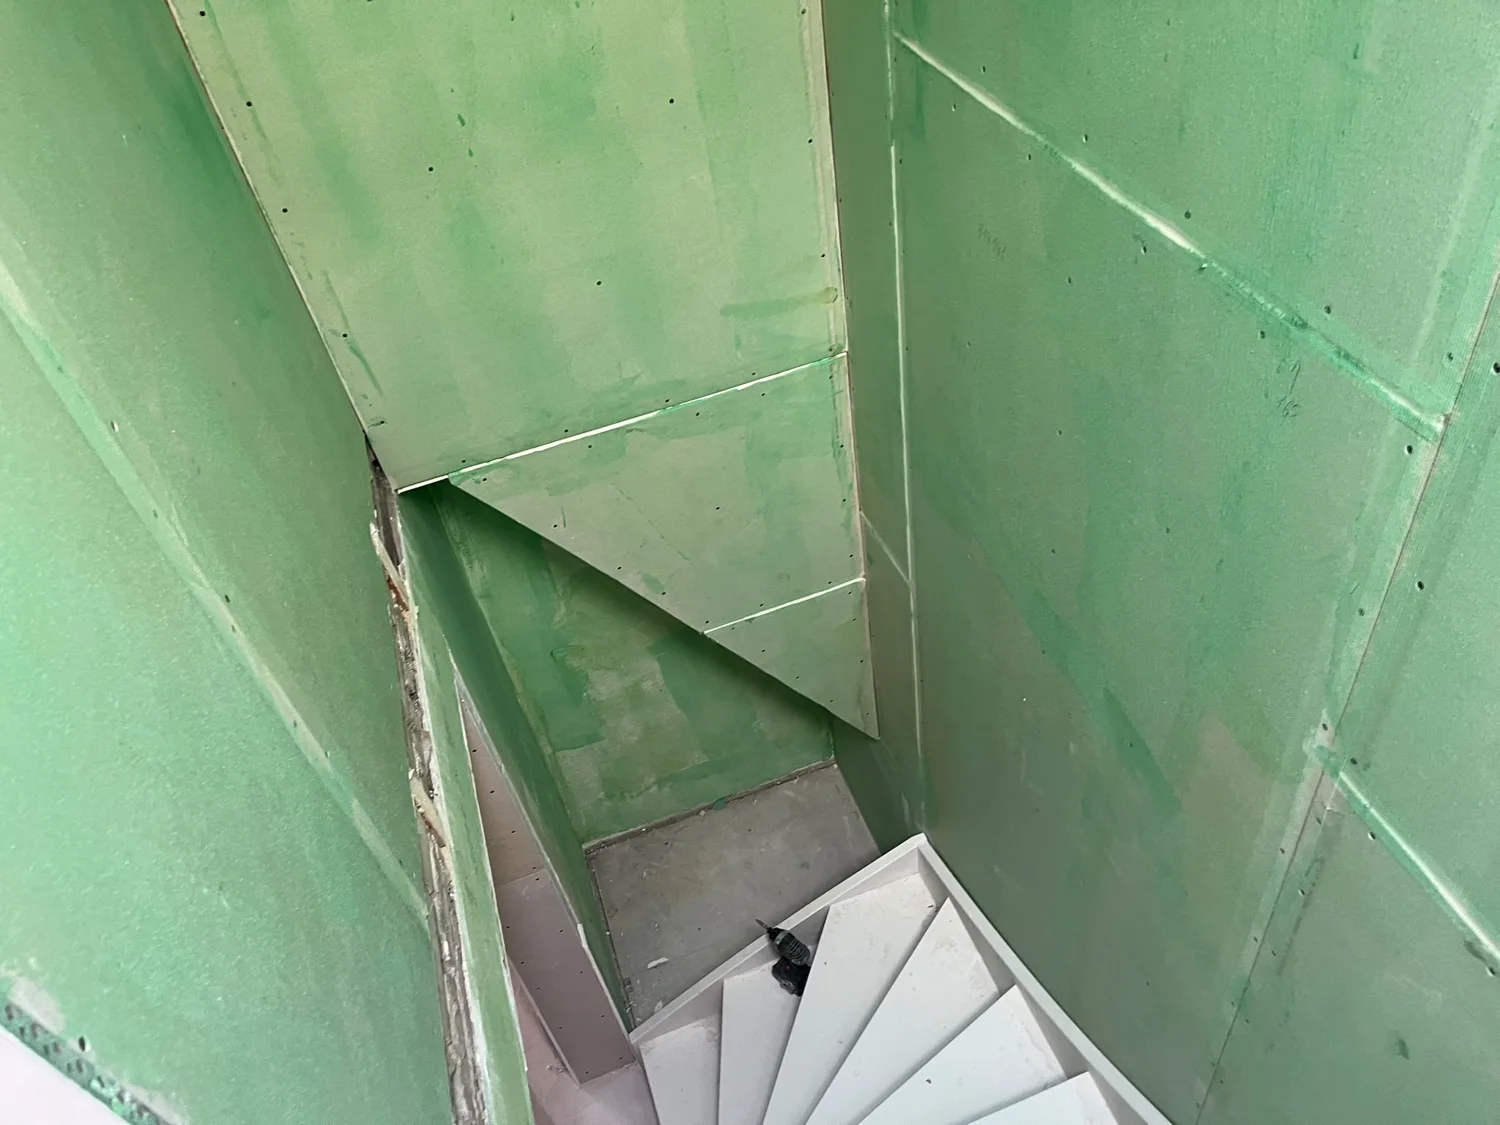 View photo ↗
Bathroom preparation 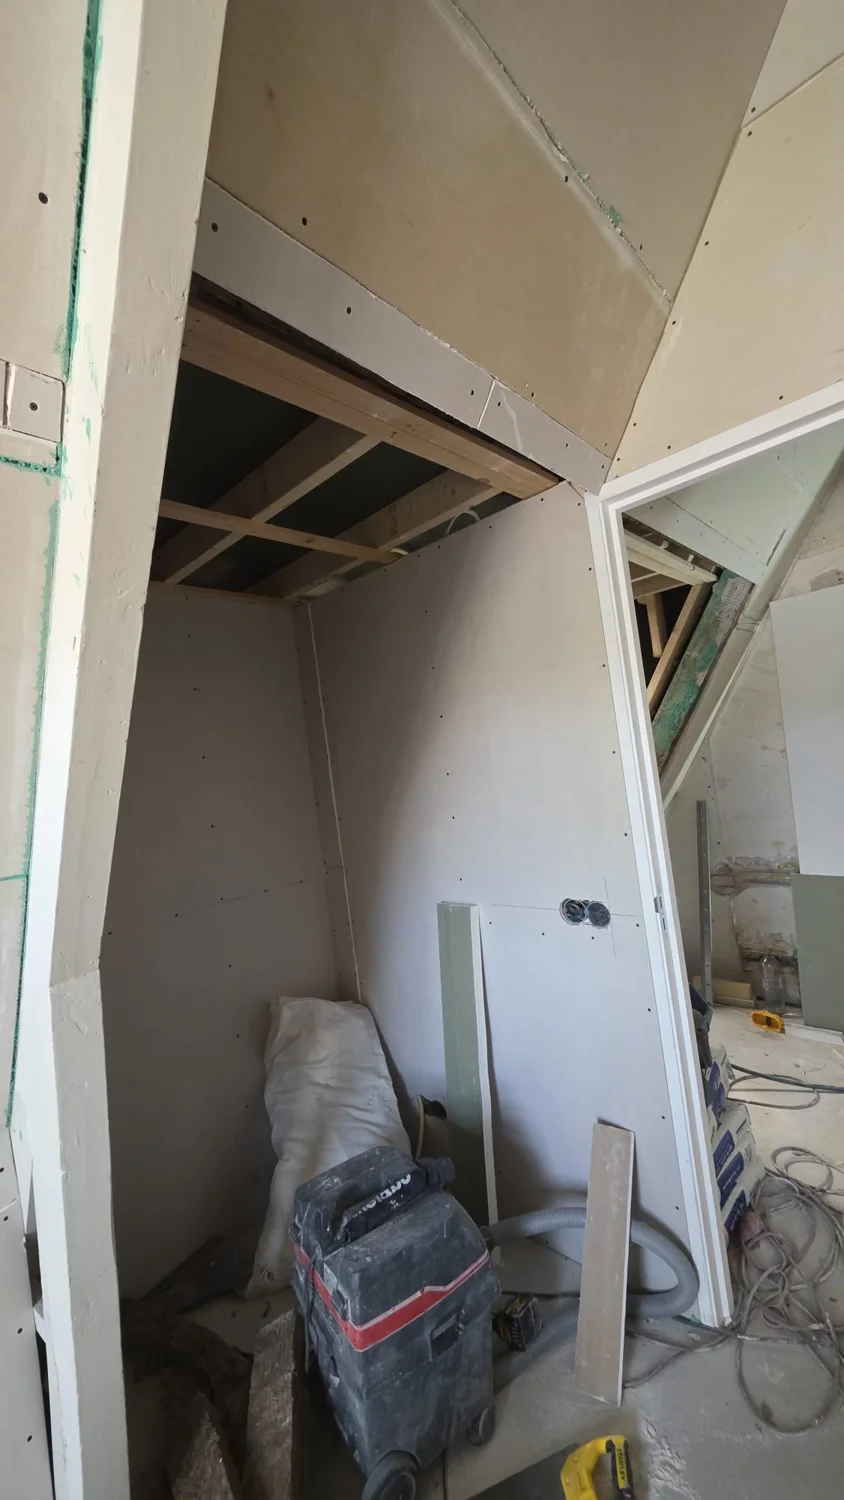 View photo ↗
Walls & ceilings 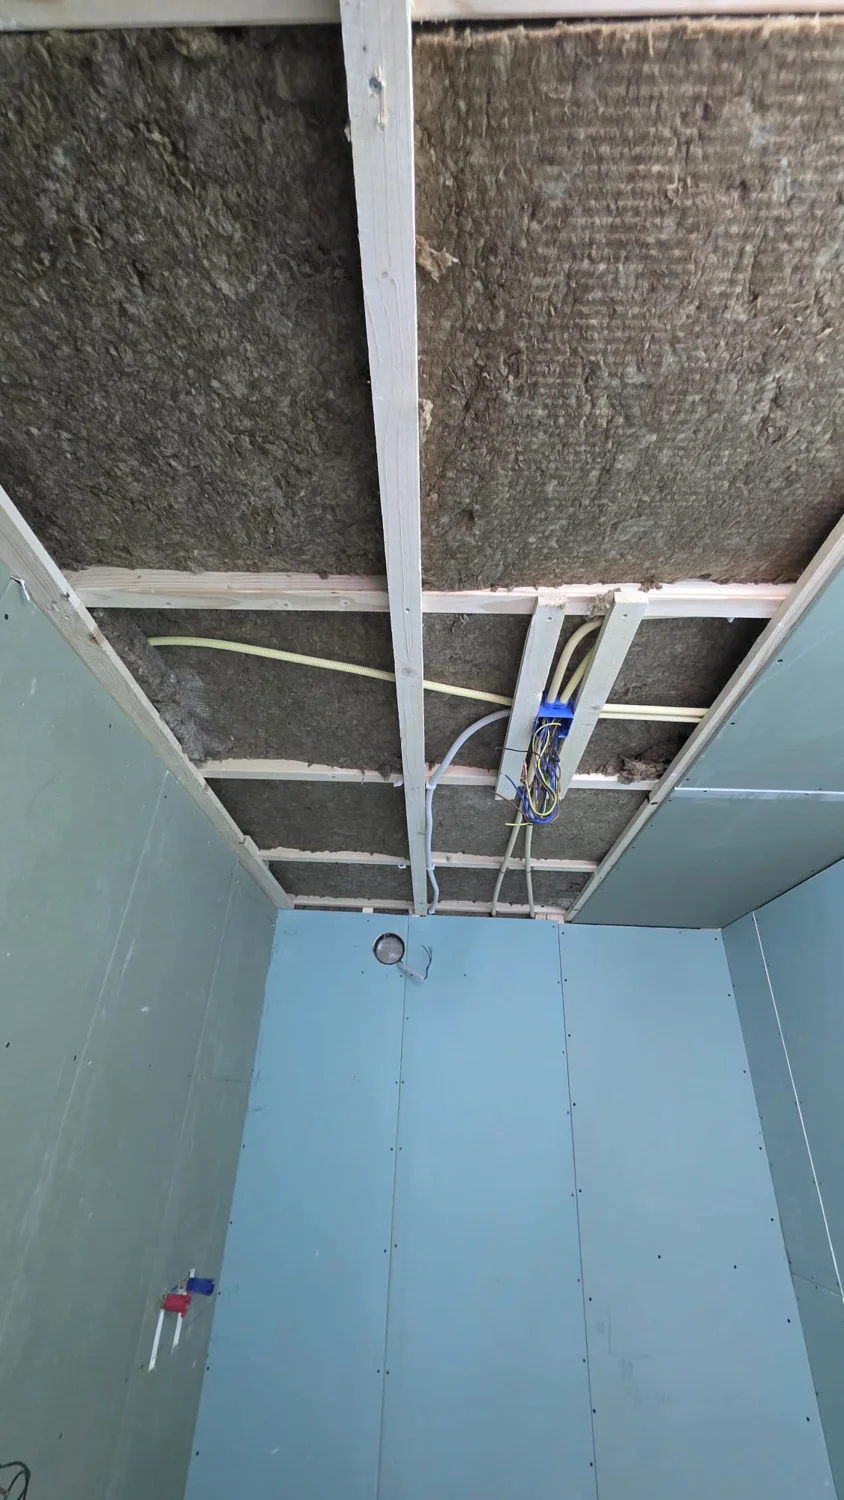 View photo ↗
Pipework & insulation  View photo ↗
Pipework & insulation 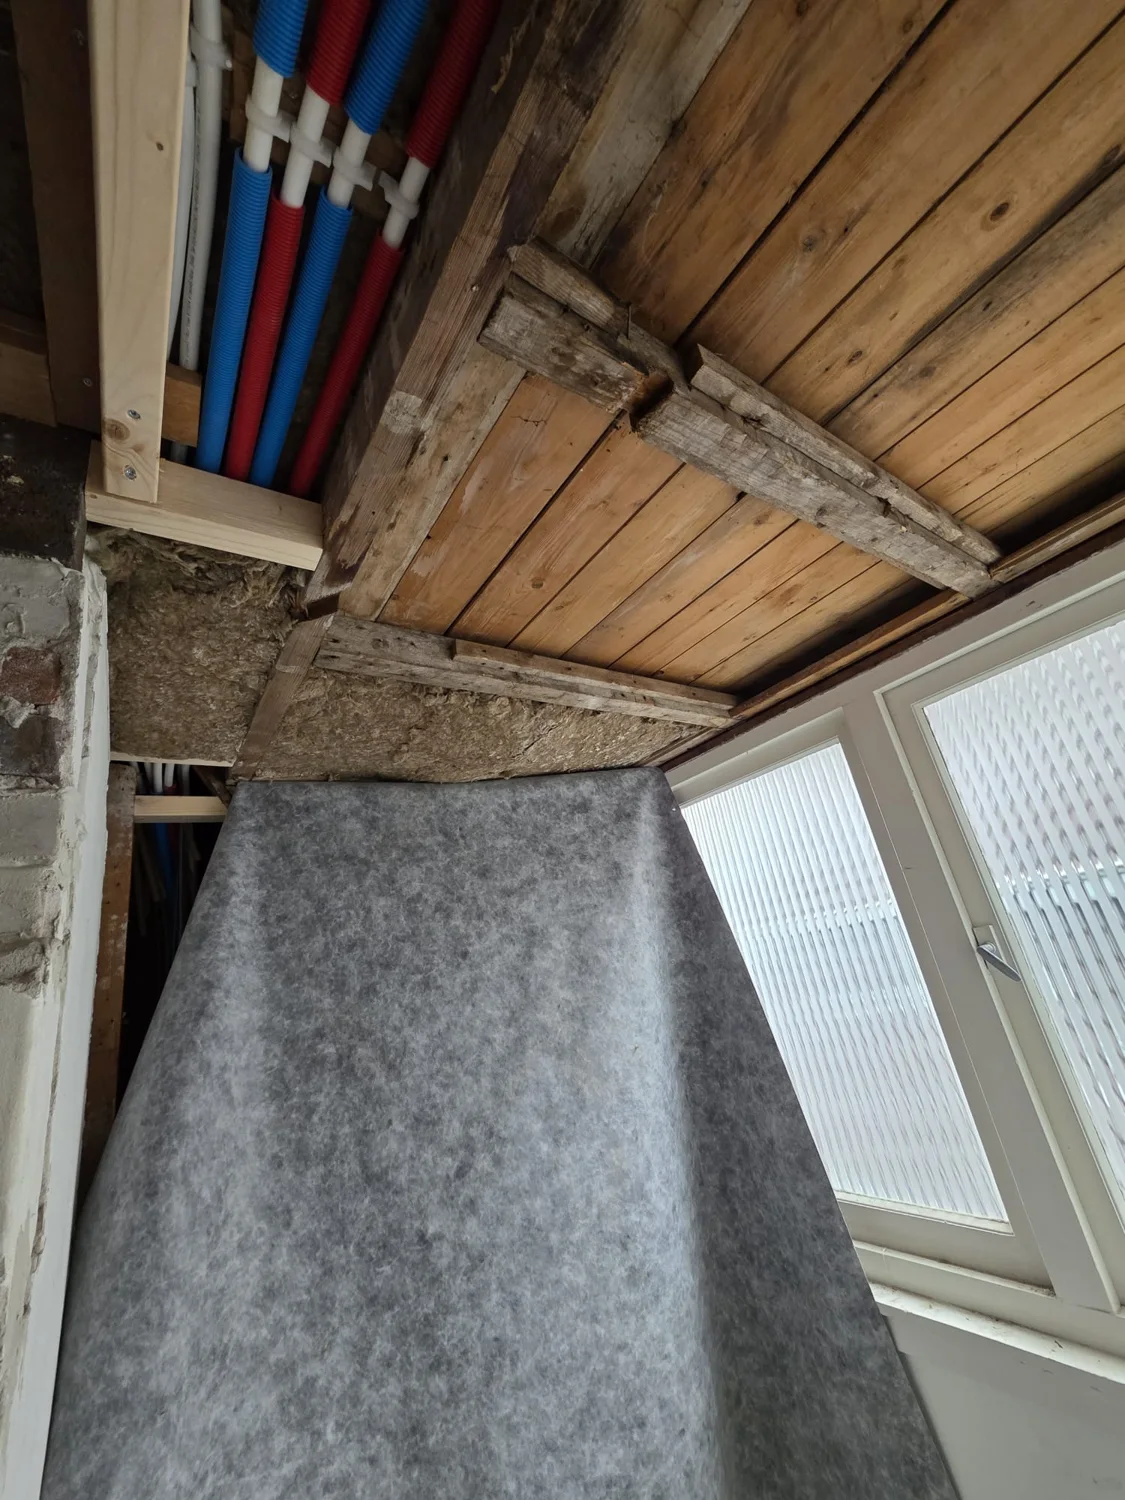 View photo ↗
Pipework & insulation 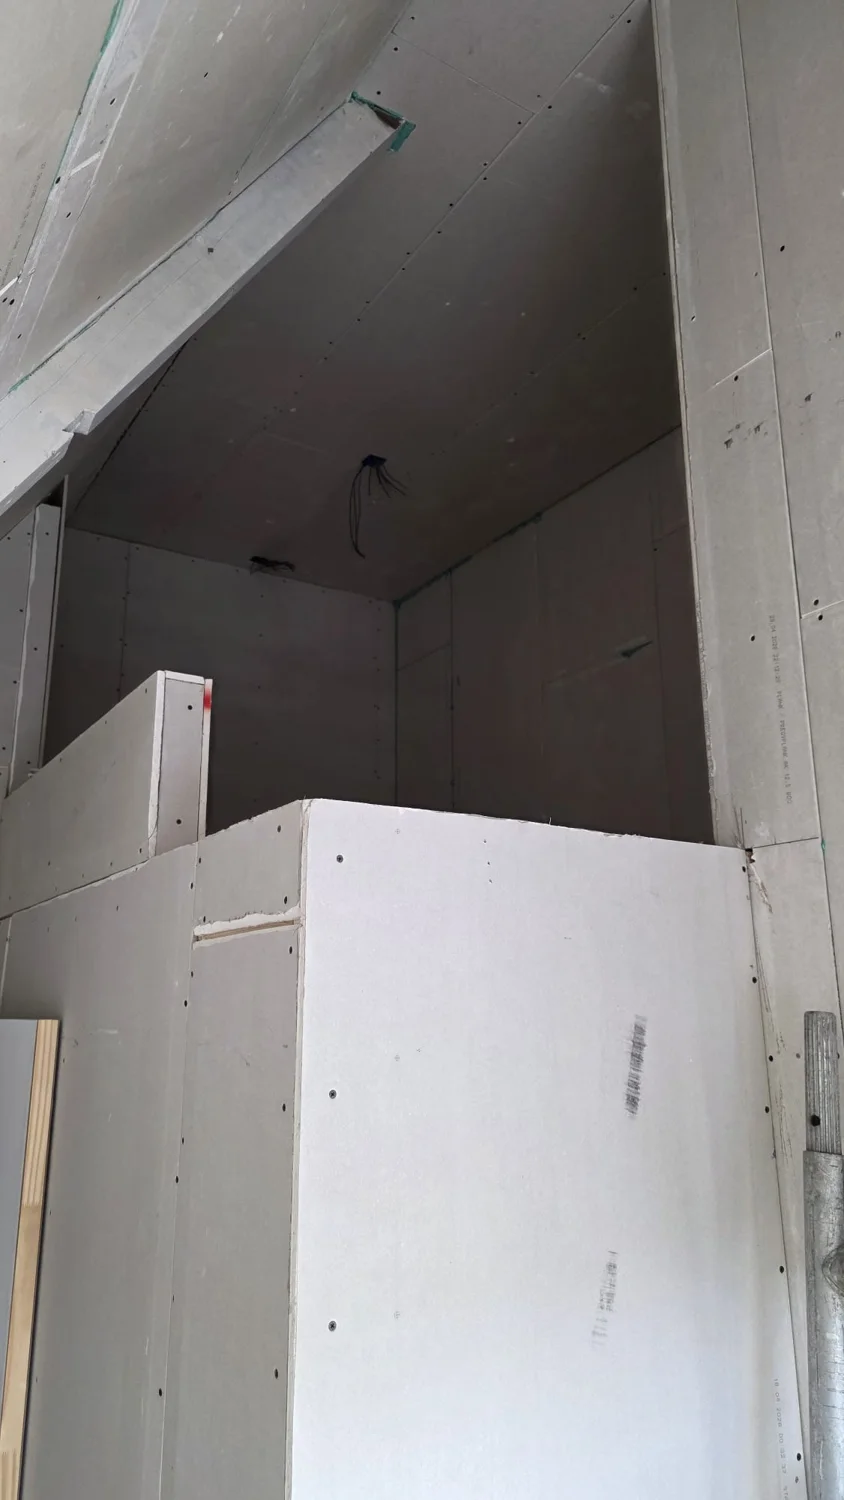 View photo ↗
Walls & ceilings 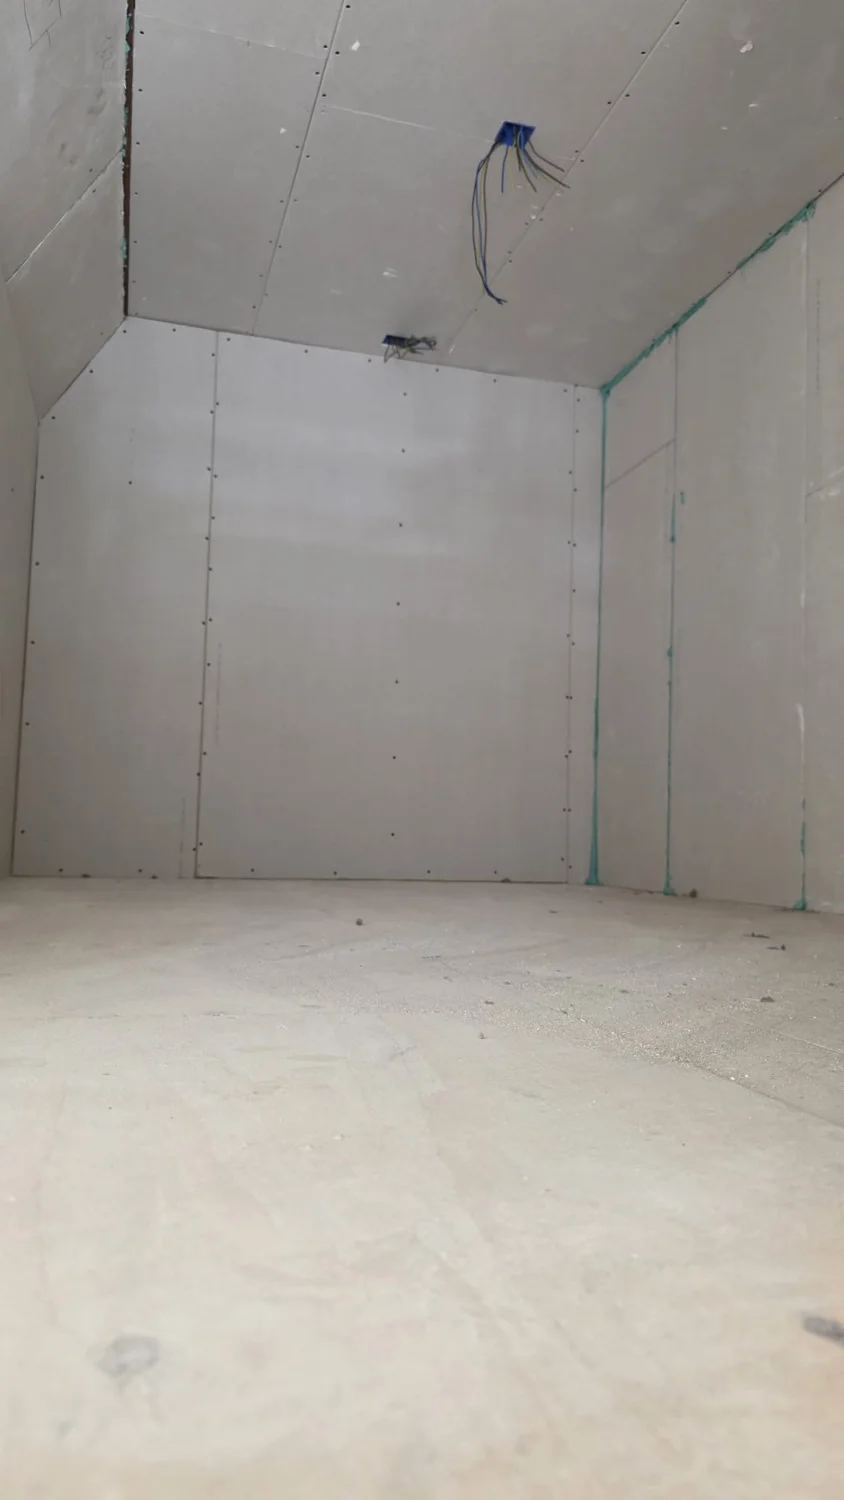 View photo ↗
Walls & ceilings 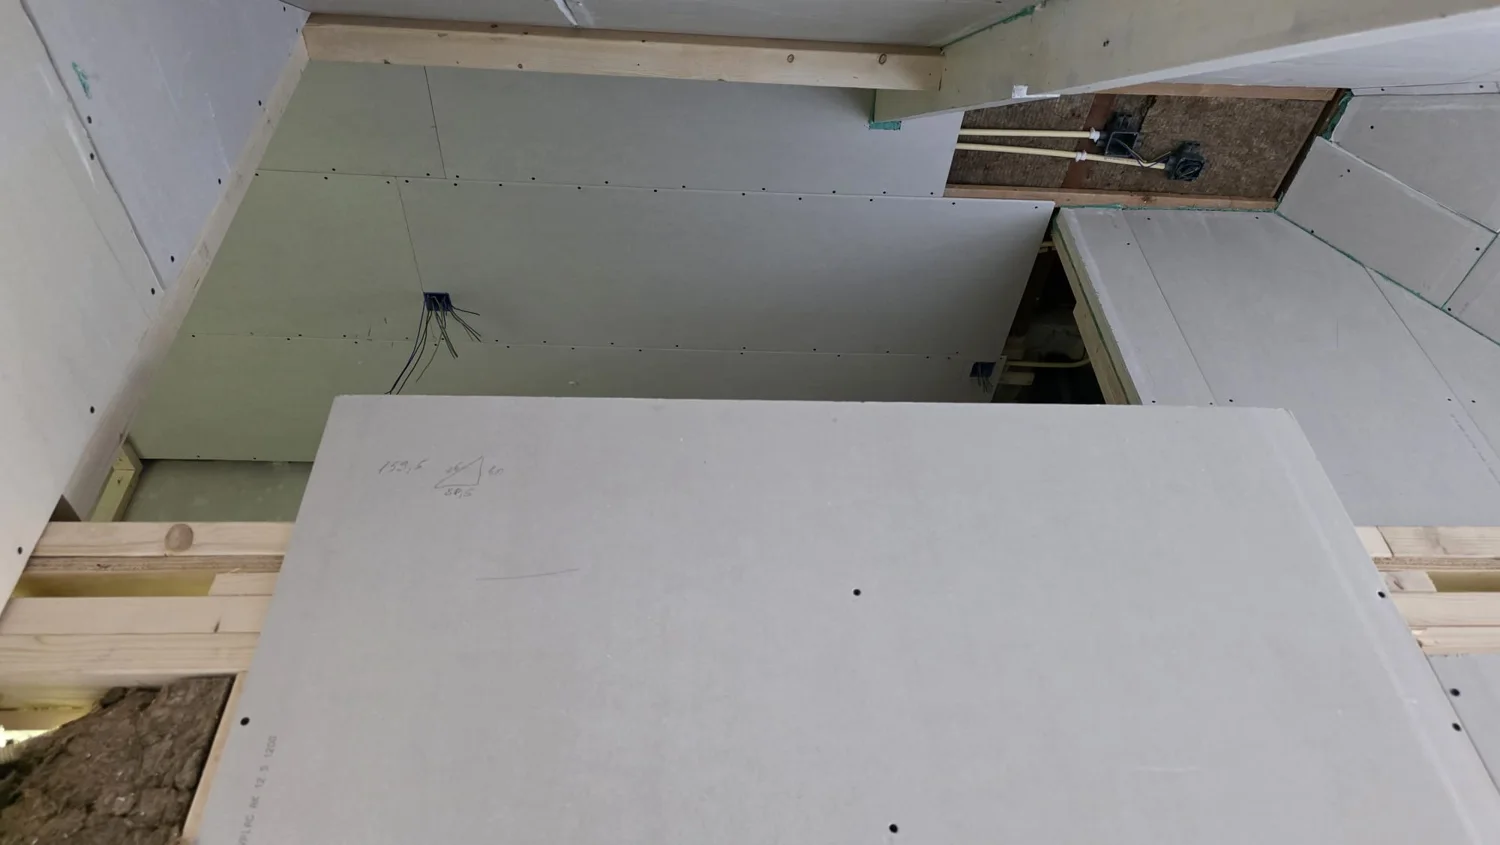 View photo ↗
Walls & ceilings 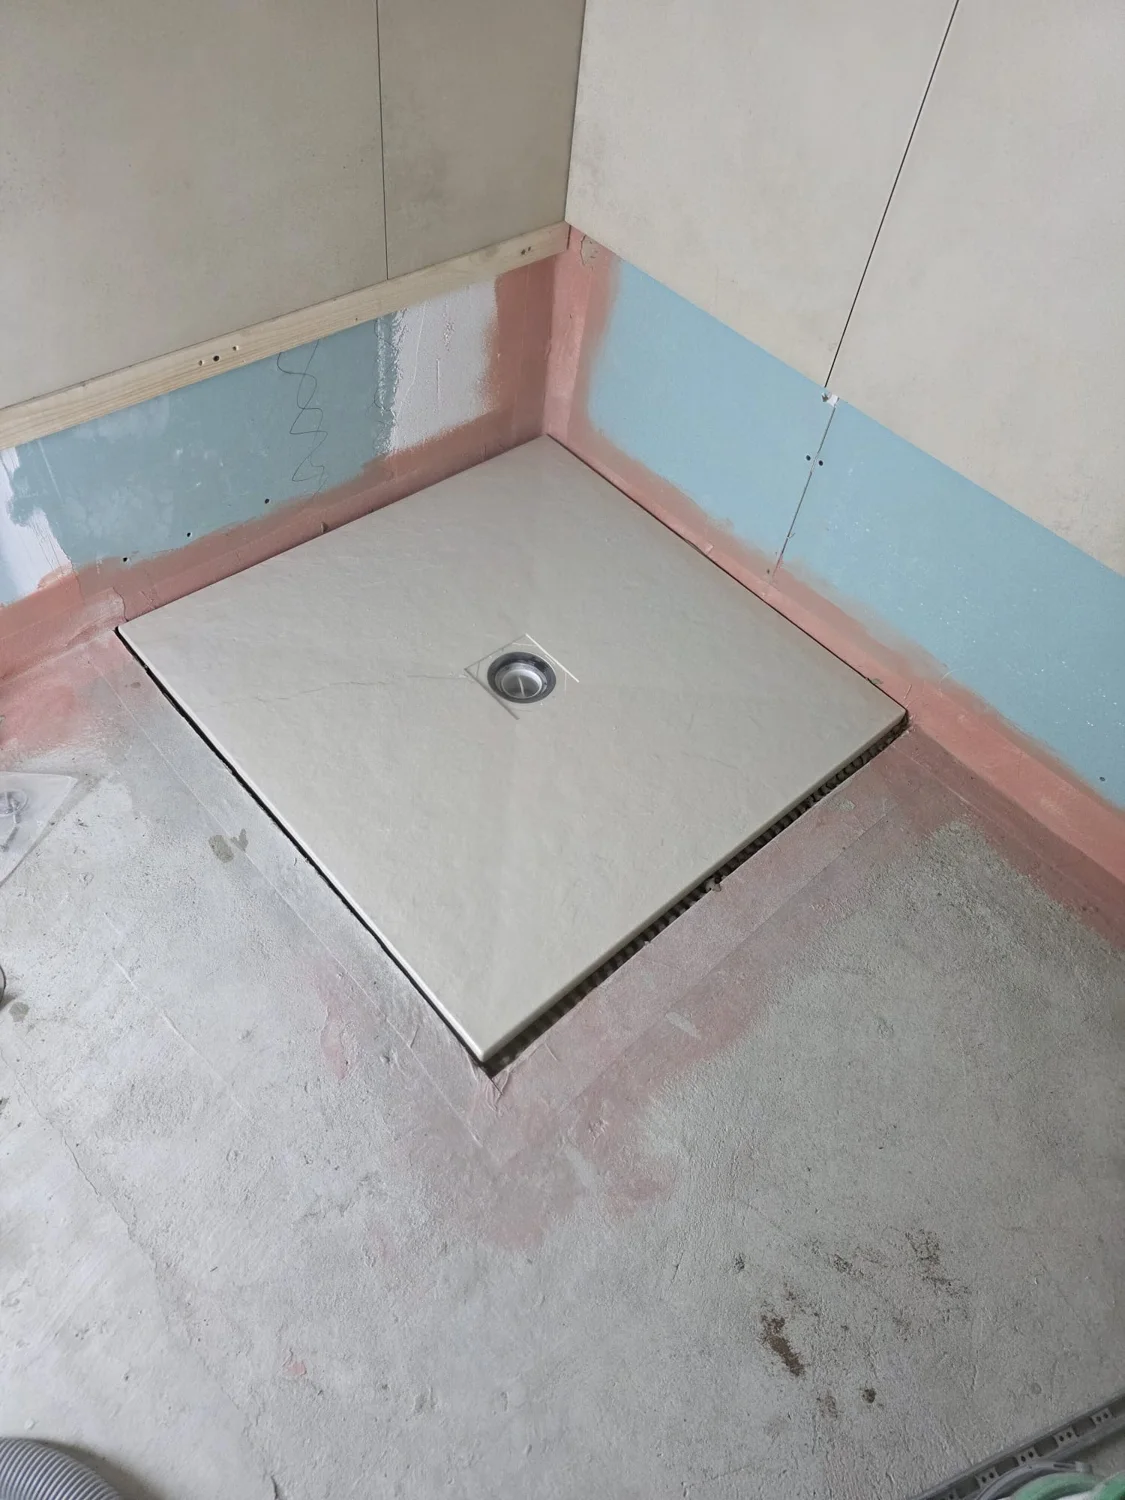 View photo ↗
Bathroom preparation 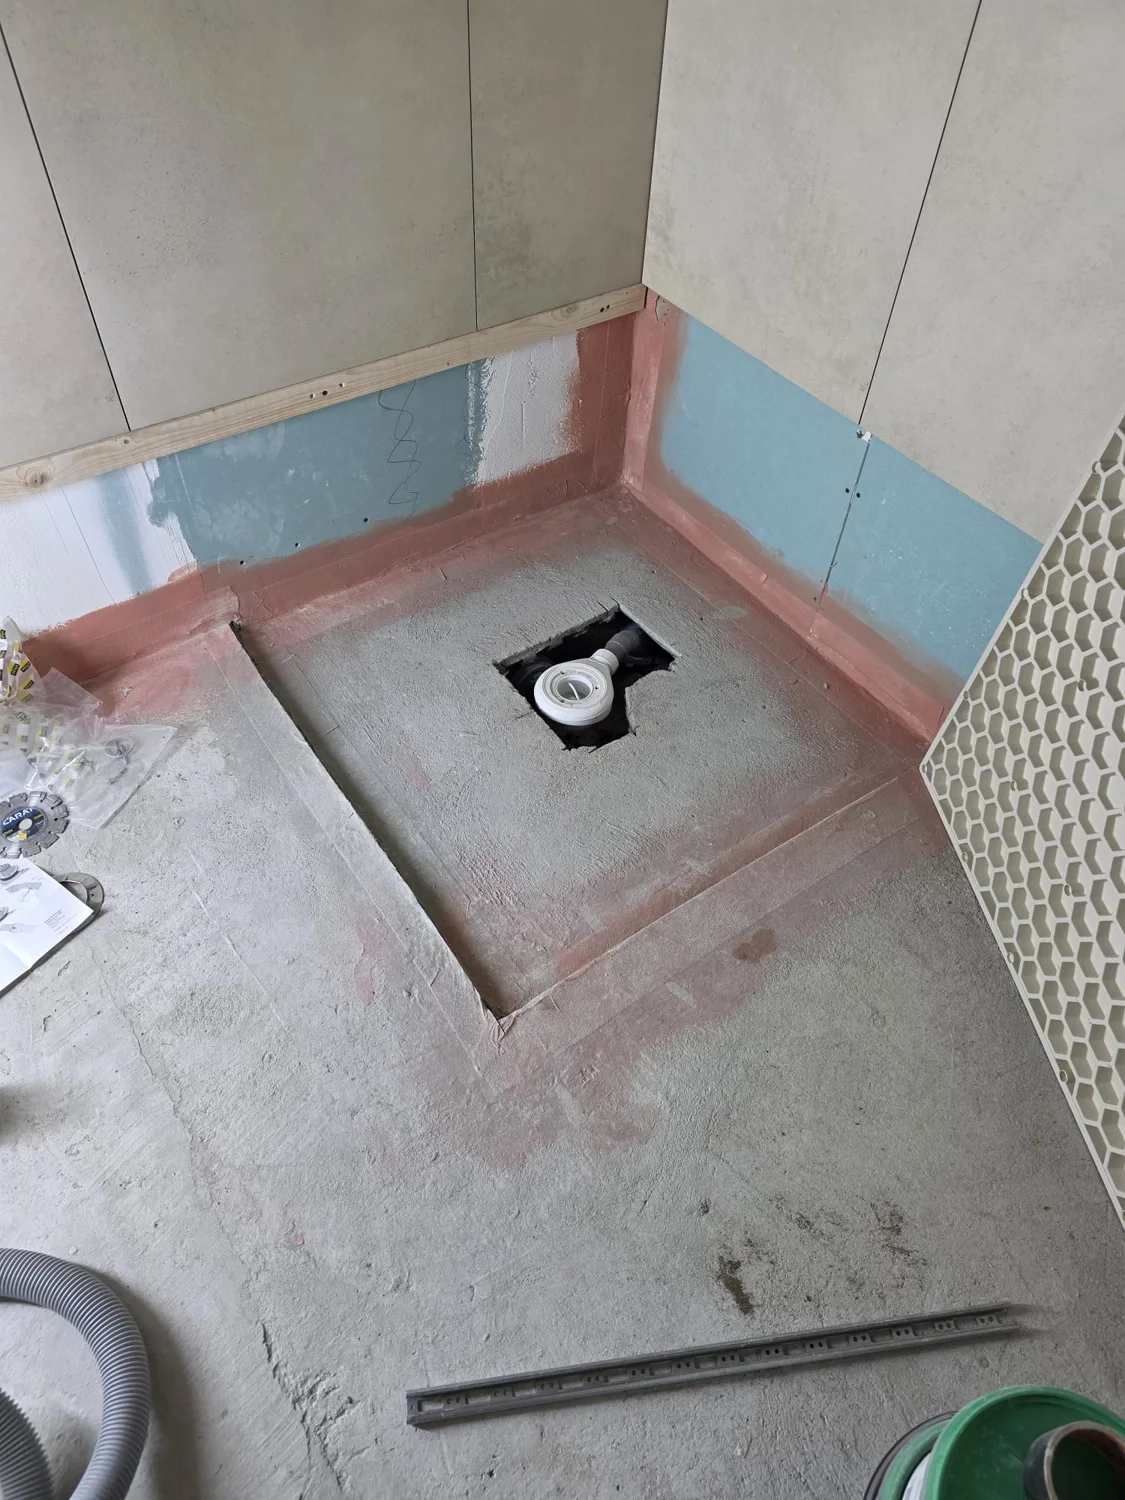 View photo ↗
Bathroom preparation 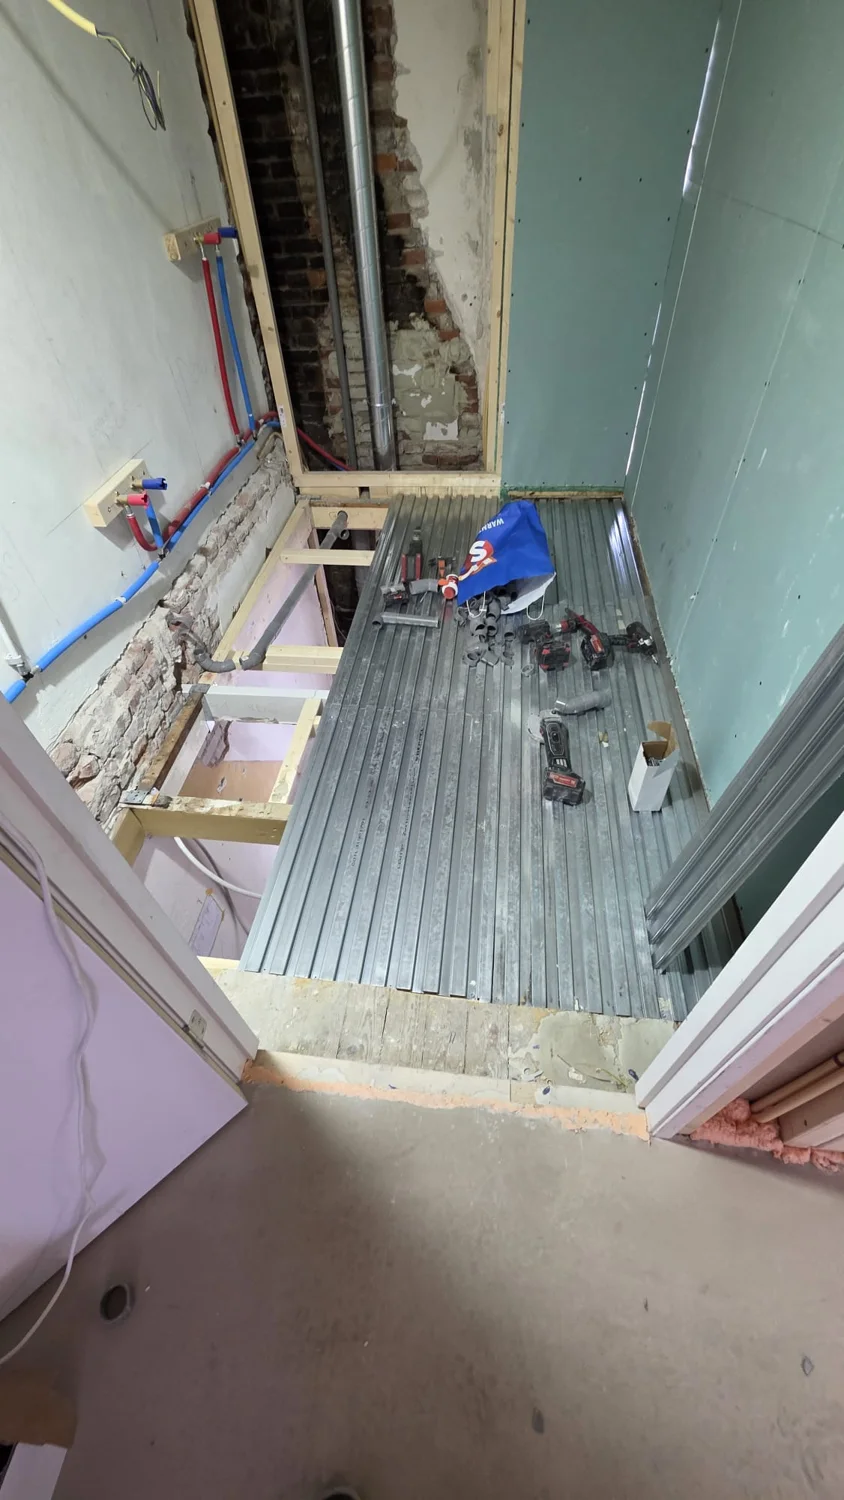 View photo ↗
Floors & heating 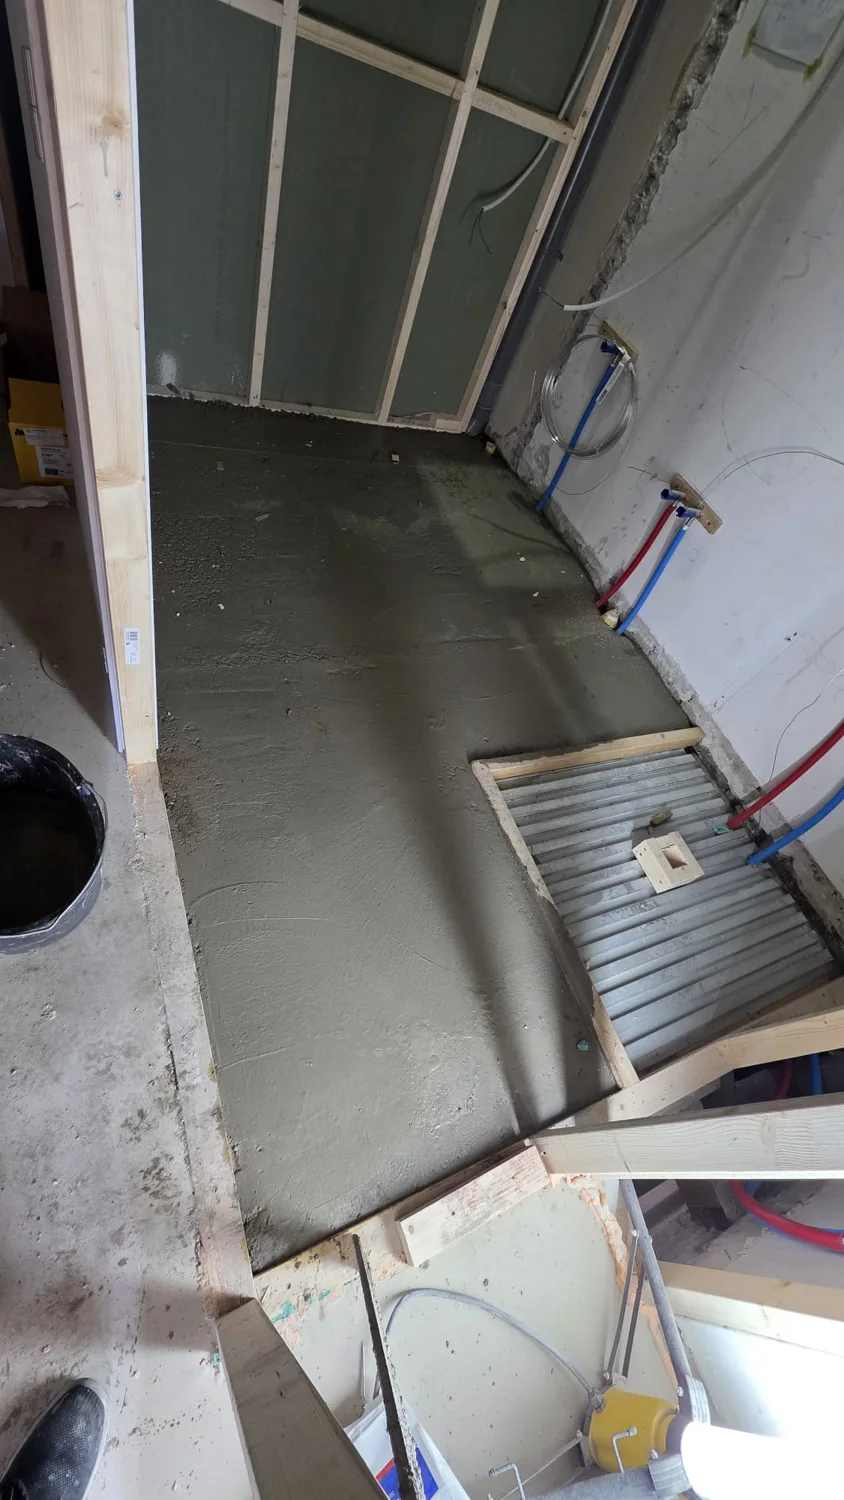 View photo ↗
Floors & heating 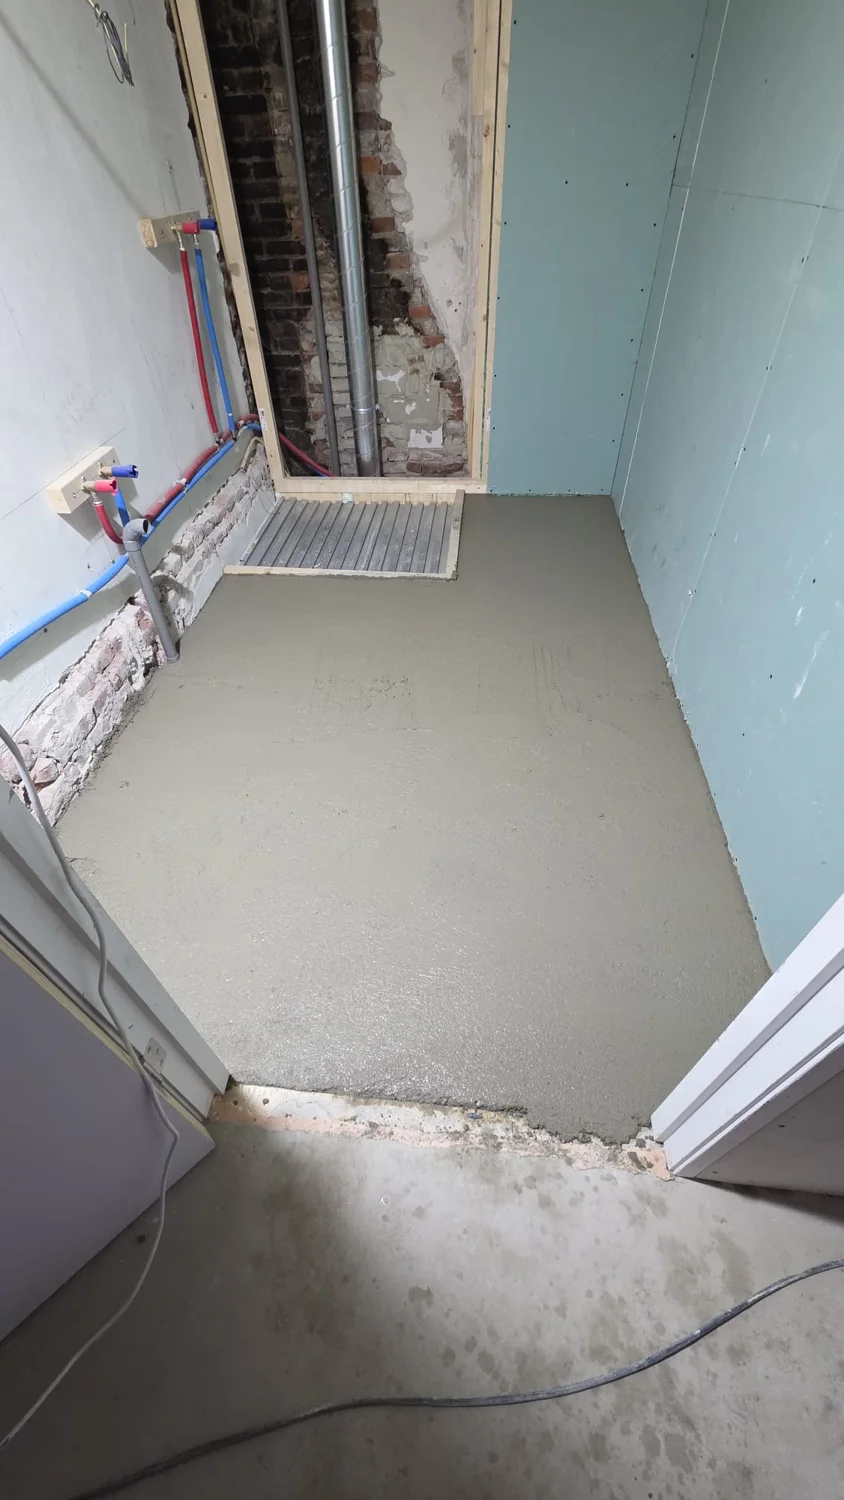 View photo ↗
Floors & heating 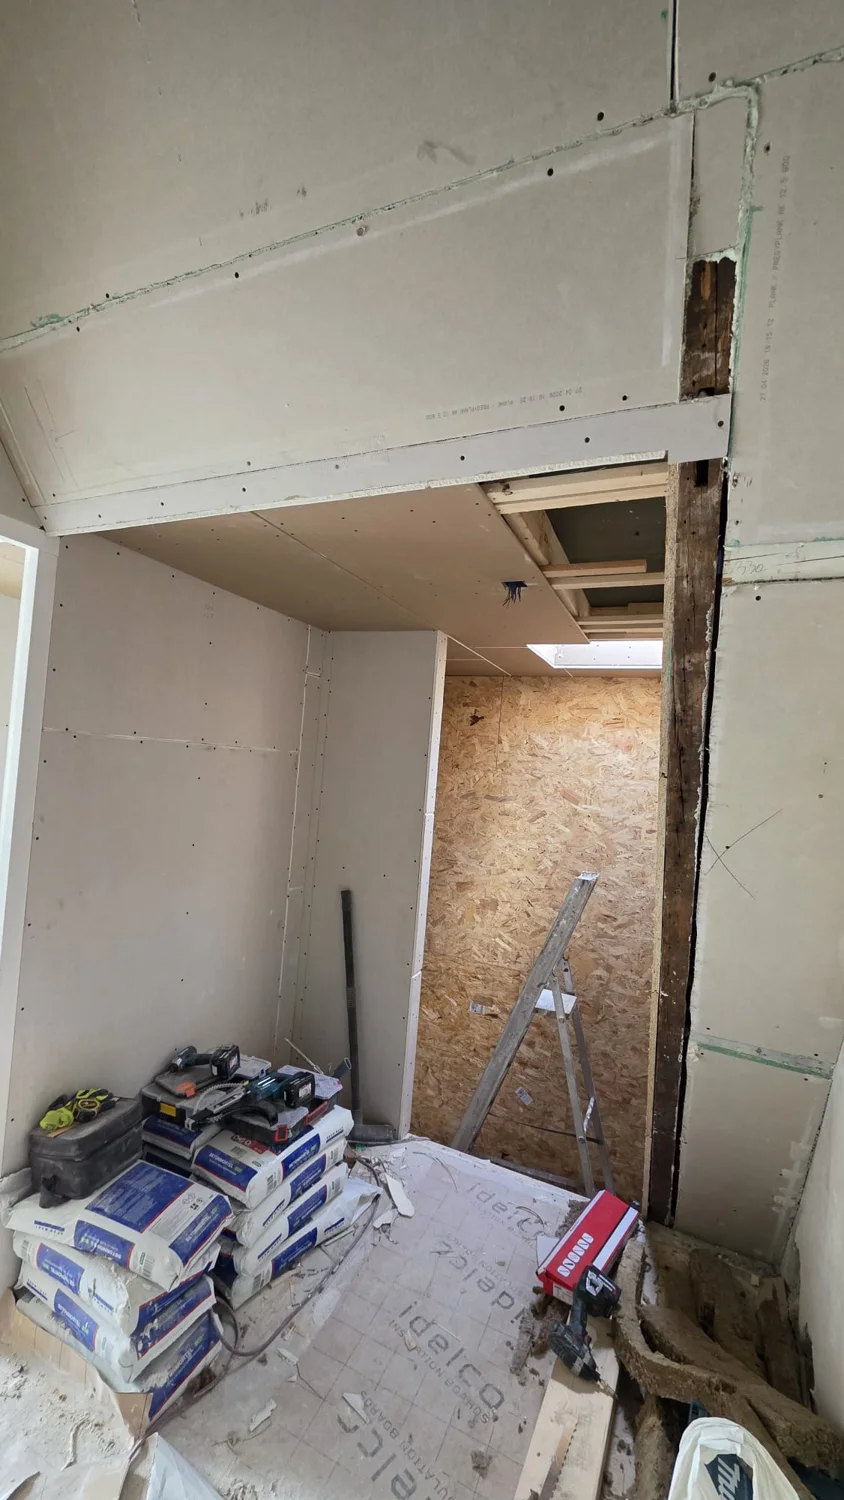 View photo ↗
Walls & ceilings 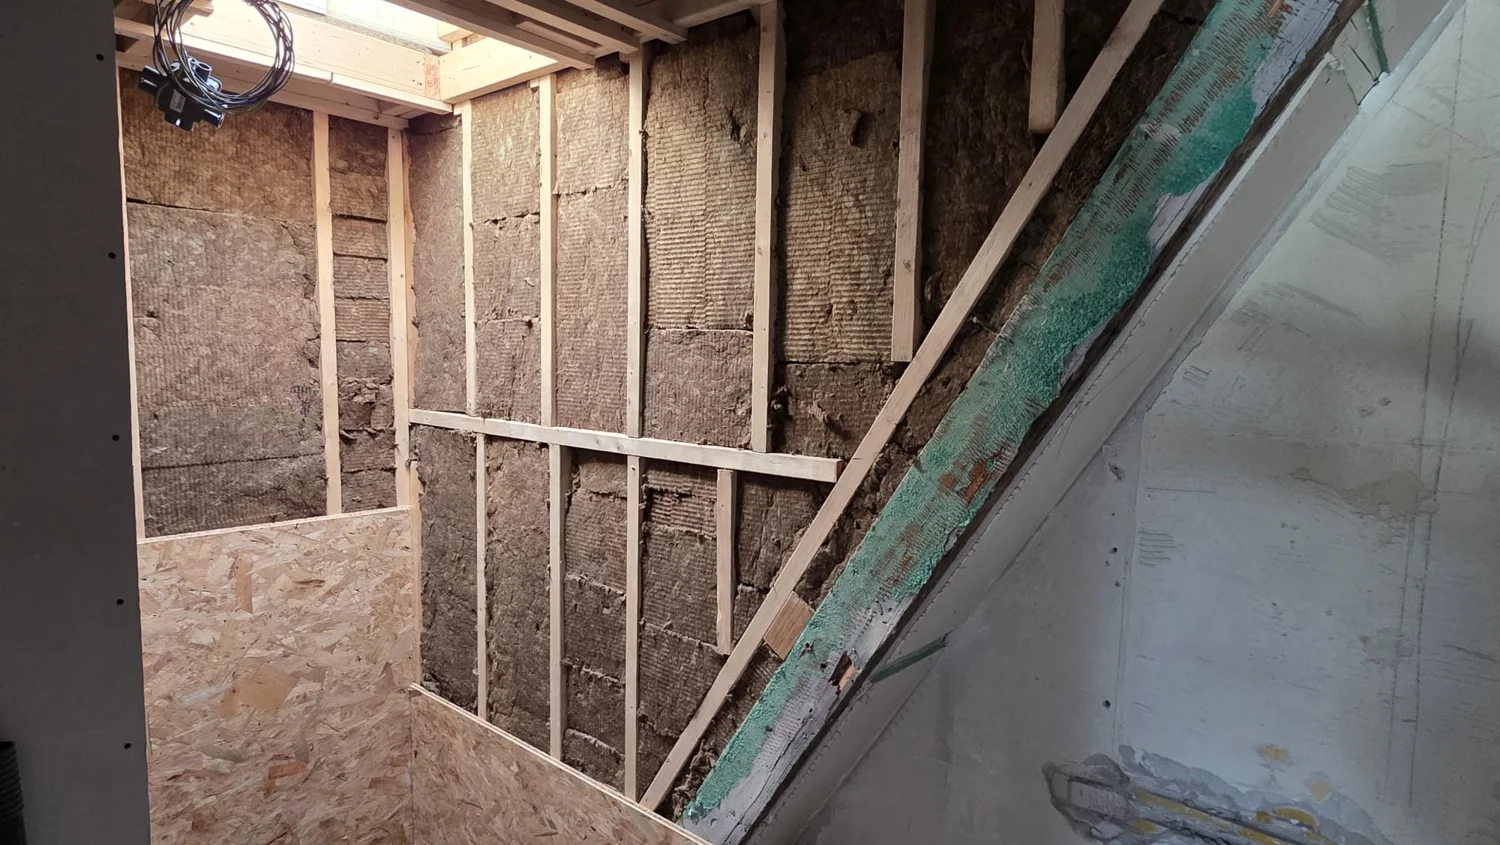 View photo ↗
Pipework & insulation 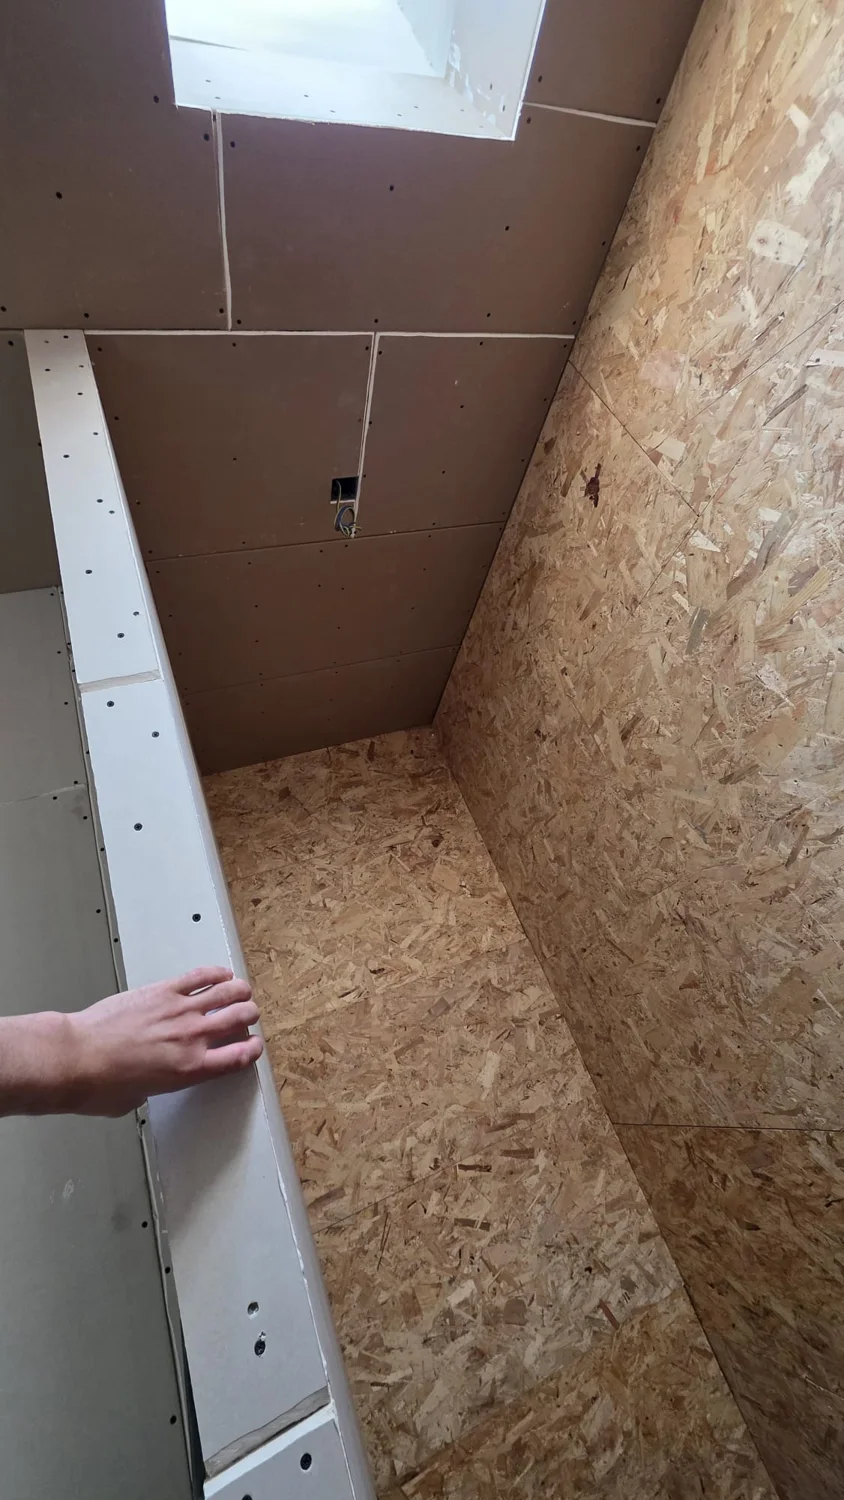 View photo ↗
Walls & ceilings
Our work on site.
Our own photos of renovations in progress. See how walls, ceilings, floors and bathrooms take shape.
These photos show different tasks and stages of the work.
27 work photos
View photo ↗Smooth floor layer in an attic room
Work in progressView photo ↗Bathroom preparation with boarding and a concealed cistern
Work in progressView photo ↗Electric underfloor heating mats during installation
Work in progressView photo ↗Insulation between timber wall studs
Work in progressView photo ↗Wall boarding around a tall opening
Work in progressView photo ↗Boarding and junctions around a roof window
Work in progressView photo ↗Wall boarding beneath the roof window
Work in progressView photo ↗Walls and sloping roof lining under construction
Work in progressView photo ↗Tall walls during interior construction
Work in progressView photo ↗Floor layer beneath the roof window
Work in progressView photo ↗Internal walls and openings under construction
Work in progressView photo ↗Green boarding in a room under construction
Work in progressView photo ↗Door opening and internal wall in progress
Work in progressView photo ↗Ceiling framework with insulation and pipework
Work in progressView photo ↗Open ceiling with exposed pipework
Work in progressView photo ↗Pipe routes along the timber ceiling structure
Work in progressView photo ↗Boarding along a sloping roof and internal wall
Work in progressView photo ↗Wall and ceiling boarding before finishing
Work in progressView photo ↗Internal wall with service points and ceiling boarding
Work in progressView photo ↗Shower tray with sealing tape along the junction
Work in progressView photo ↗Shower tray with drain and sealing tape
Work in progressView photo ↗Floor construction over profiled sheets
Work in progressView photo ↗New floor layer with a section of the floor construction still open
Work in progressView photo ↗New floor layer in a room under construction
Work in progressView photo ↗Wide opening with wall boarding in progress
Work in progressView photo ↗Insulated timber wall structure beside the stairs
Work in progressView photo ↗OSB wall boarding and ceiling beneath a roof window
Work in progressThe first stepTell us about
Tell us about
your renovation.
Describe the work and your project’s location to give us an initial idea of what is needed.
Concept website · Service area to follow. You can create a project summary below; nothing is sent yet.
Helpful details to include
The rooms, work required, measurements and your preferred start period.
Bricklaying and masonry are outside our scope.